

What We Kept and What We Replaced: A Twin Cities Kitchen Renovation Under $100,000
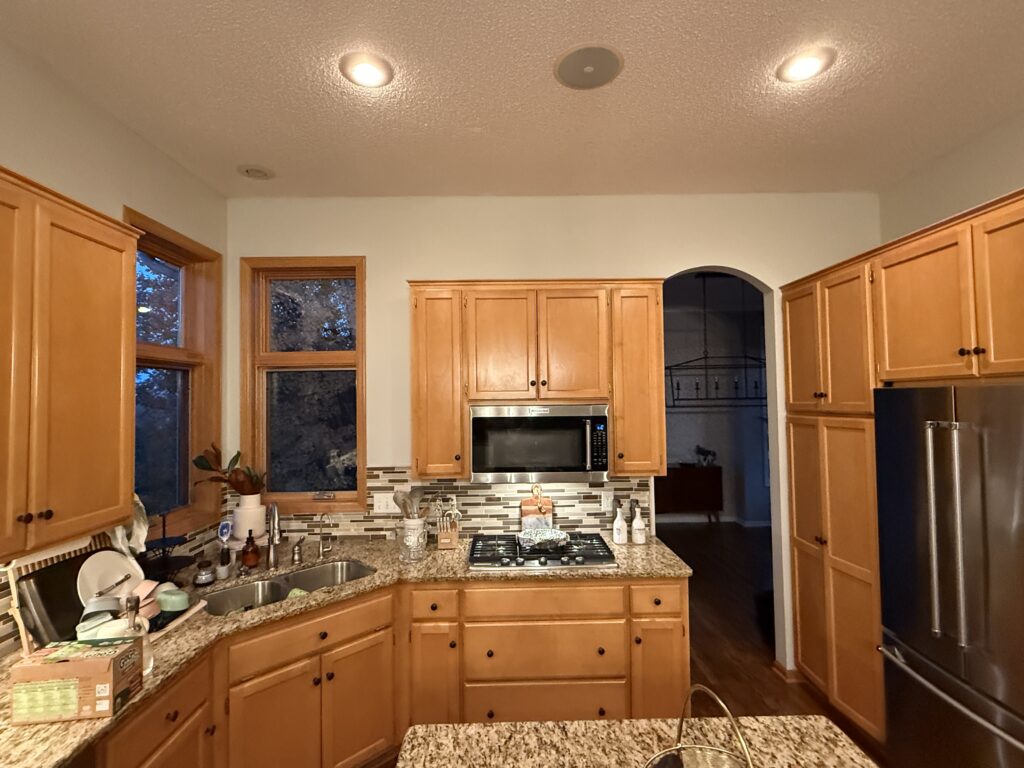
This kitchen renovation started two months after the homeowners moved in. They had young children, and they wanted an updated kitchen that fit their lifestyle. What they did not want was to tear out cabinetry and appliances that still worked perfectly well, simply because that is how renovations usually start.
So we asked a different question. Not what should the new kitchen be, but what here is actually worth keeping and what has to change for the room to feel completely transformed. The answer came in at under $100,000 and took three months, with the family living in the house the entire time.
Here is how the decisions broke down.
Here is how the decisions broke down.
What stayed in this project:
The cabinet boxes. The existing boxes were solid, square and correctly installed. What made the kitchen look dated was everything attached to them: raised-panel doors in a warm stain, dated hardware, drawers that did not glide. So the boxes stayed and received new full-overlay Shaker doors, new drawer boxes and glides, soft-close hardware and an enameled finish.
This is the decision that moves the number more than any other. Cabinet boxes are a substantial share of a kitchen’s cost, and replacing them means removing countertops, disturbing flooring and often reworking electrical. Keeping them meant the budget could go into the things people actually see and touch.
Four major appliances. The refrigerator, double ovens, cooktop and dishwasher were all functional and reasonably current. Rather than designing a dream kitchen and discovering later what it would cost to fill it, we designed around the appliances already in the room.
The primary appliance locations. Keeping the cooking and cleanup zones broadly where they were avoided moving plumbing and gas, two line items that quietly inflate a kitchen budget without changing how the finished room looks.
The red oak flooring. Where the old island came out, new red oak was feathered into the existing floor and the whole surface refinished, so the repair disappears.
What changed in this project:
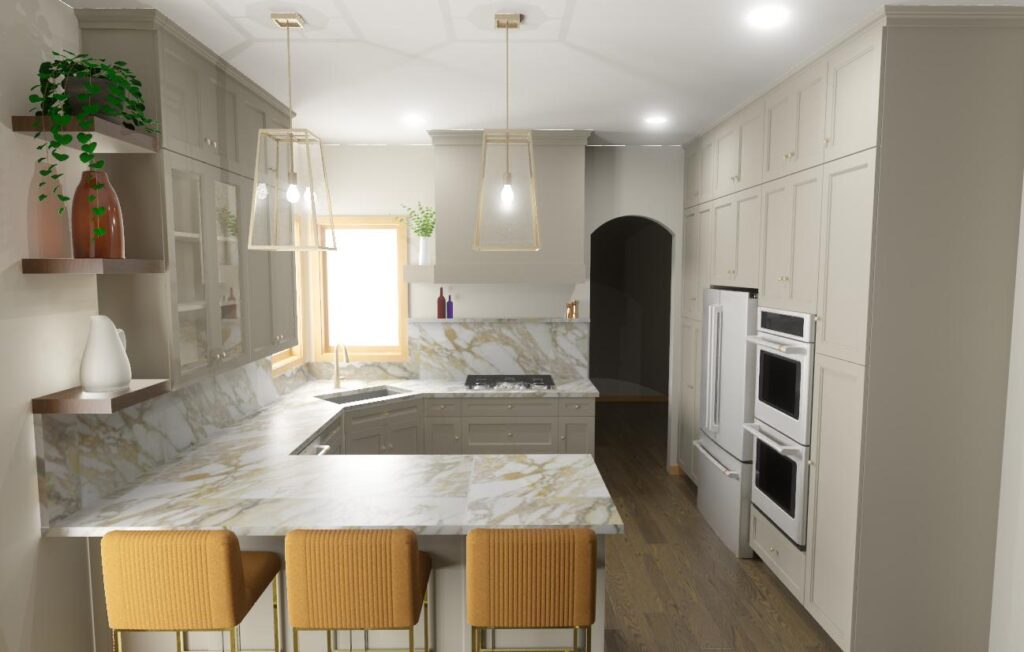
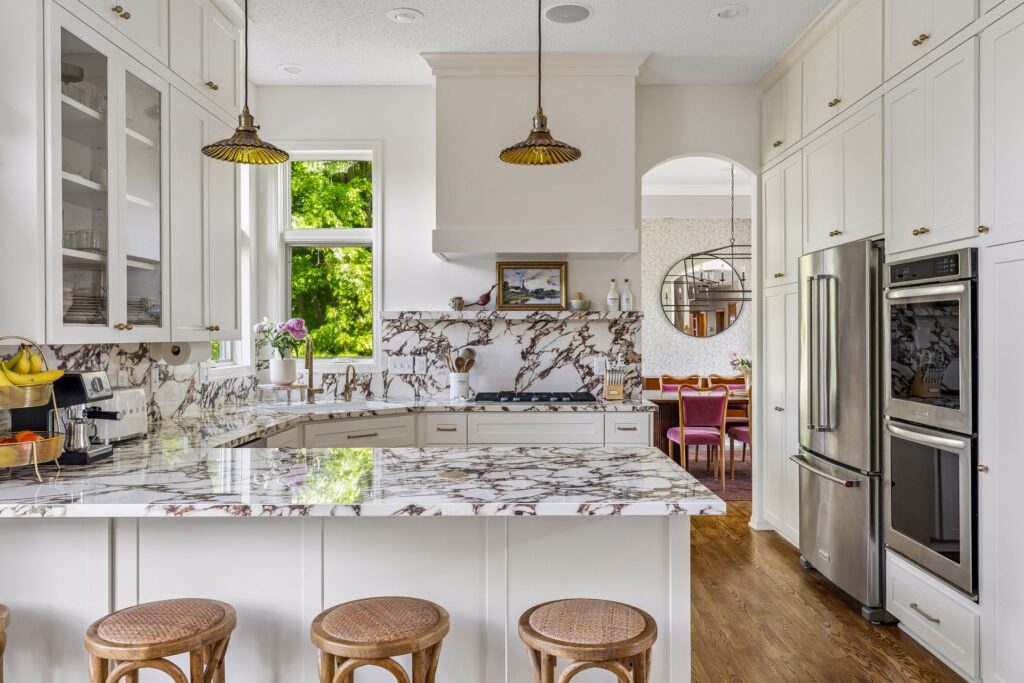
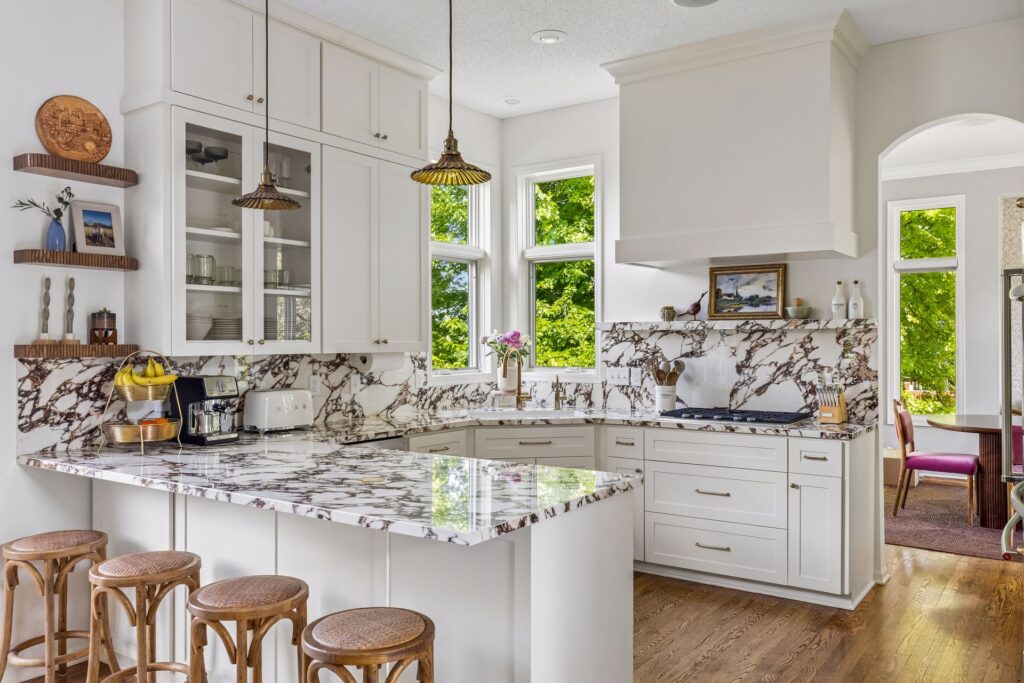
The island became a peninsula. The old center island was compact and worked against the room. Replacing it with a peninsula expanded the work surface, added seating for four, brought in more storage, and made the kitchen feel connected to the space beside it rather than blocked off from it.
The cabinetry went to the ceiling. The single most dramatic change in the room, and one of the less expensive ones. Running the uppers to the ceiling added real storage, but more importantly it drew the eye upward and made the ceilings read as taller. The kitchen stopped feeling enclosed.
A custom wood hood replaced fragmented cabinetry. The cooking wall had no focal point, just a microwave and a run of cabinets. The new hood gives the room a centre.
Porcelain carried vertically. Polished Viola porcelain runs across the countertops, up the backsplash and onto the shelf above the cooktop. Using one dramatic material continuously, rather than pairing a countertop with a separate tile backsplash, is what makes the room feel designed rather than assembled. It also reduces the number of finishes competing for attention.
Storage that works harder. A microwave drawer freed up upper cabinetry. Pullout drawers, a double trash pullout and a sink tip-out went into the new cabinetry. A pop-up outlet with USB-C sits flush in the peninsula and disappears when it is not needed, so you get power where you want it without interrupting the porcelain.
Warm metals against the enamel. Honey Bronze hardware and polished gold plumbing, plus amber recycled-glass pendants over the peninsula. Against white enameled cabinetry and expressive stone, warm metal keeps the room from feeling cold.
What this means if you're considering it
Selective reuse is not a budget compromise. It is a design decision, and it only works if it is made deliberately at the start, not discovered halfway through a kitchen renovation when the quote comes back higher than expected.
The questions worth asking before anything is ordered:
- Are the cabinet boxes sound, square and properly installed? If yes, doors and drawers can transform them.
- Are the appliances functional and reasonably current? Designing around them is far cheaper than replacing them to match a plan.
- Does the layout genuinely fail, or does it just look dated? Moving plumbing and gas is expensive. Changing what you see is not.
- Where is the one element that will carry the room? In this kitchen it was the porcelain. Spending there and economising elsewhere is usually better than spreading the budget evenly.
A kitchen does not have to be gutted to be transformed. It has to be understood first.
Common Kitchen Renovation Questions for Twin Cities Homes
Check whether they are level, square and solidly attached, and whether the layout actually works. Boxes in good condition behind a workable layout are strong candidates for refacing. Water damage, sagging shelves or a layout that genuinely fails are reasons to start over.
Yes, with planning. On this project the family stayed in the home throughout, with temporary walls and zippered containment separating the work zone from the foyer, living room and dining room, and a protected path running from the front entry to the kitchen.
Yes, if the boxes are sound, square and properly installed. New full-overlay doors, drawer boxes, soft-close hardware and an enameled finish change how a kitchen looks far more than the boxes behind them do.
Ready to renovate your kitchen?
If you’re considering a kitchen remodel, Custom One Renovation would love to help bring your vision to life.
EXPLORE MORE WITH CUSTOM ONE RENOVATION
