Fall Remodeler’s Showcase
Oct. 2 – 4, 2026 | Entry R12
12pm – 6pm
898 Barbara Court, Mendota Heights
Visit R12 — Mendota Heights
R12 is open to the public for three days as part of the Parade of Homes Remodelers Showcase. Free, no tickets, no registration. Our team will be in the house all three days — come ask the questions you can’t get answered from a photo.
Why This Mendota Heights Kitchen Remodel Started
The homeowner loves the house and had already spent years making the place his. He’d worked with Custom One Renovation before — we rebuilt his laundry room, and living room fireplace.
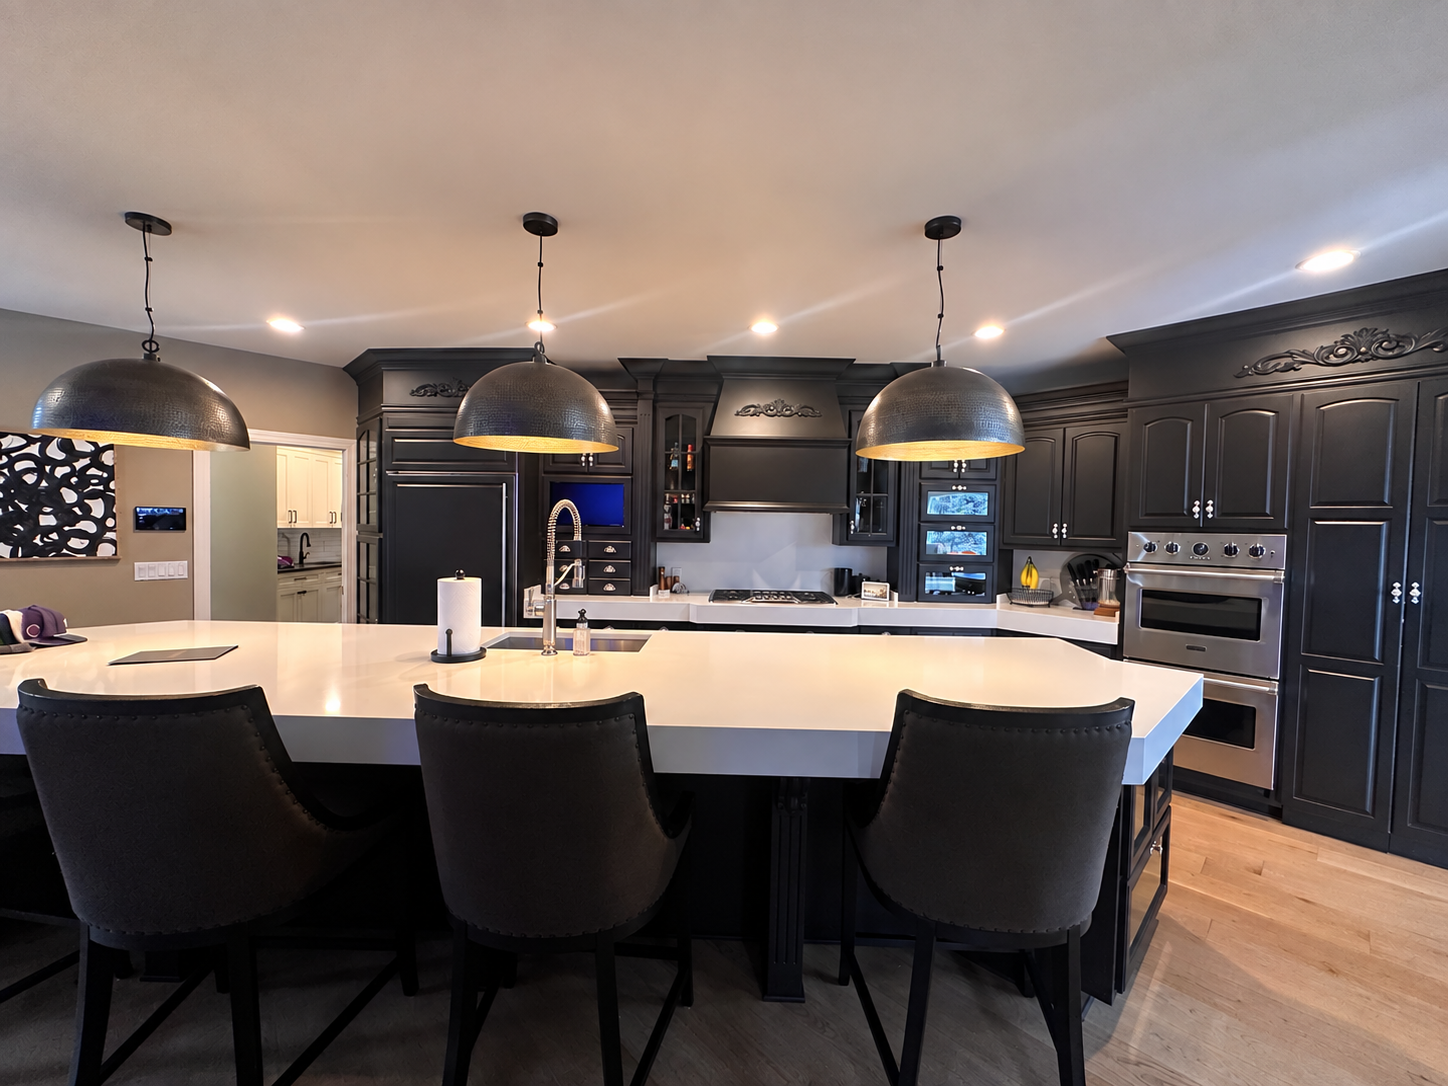
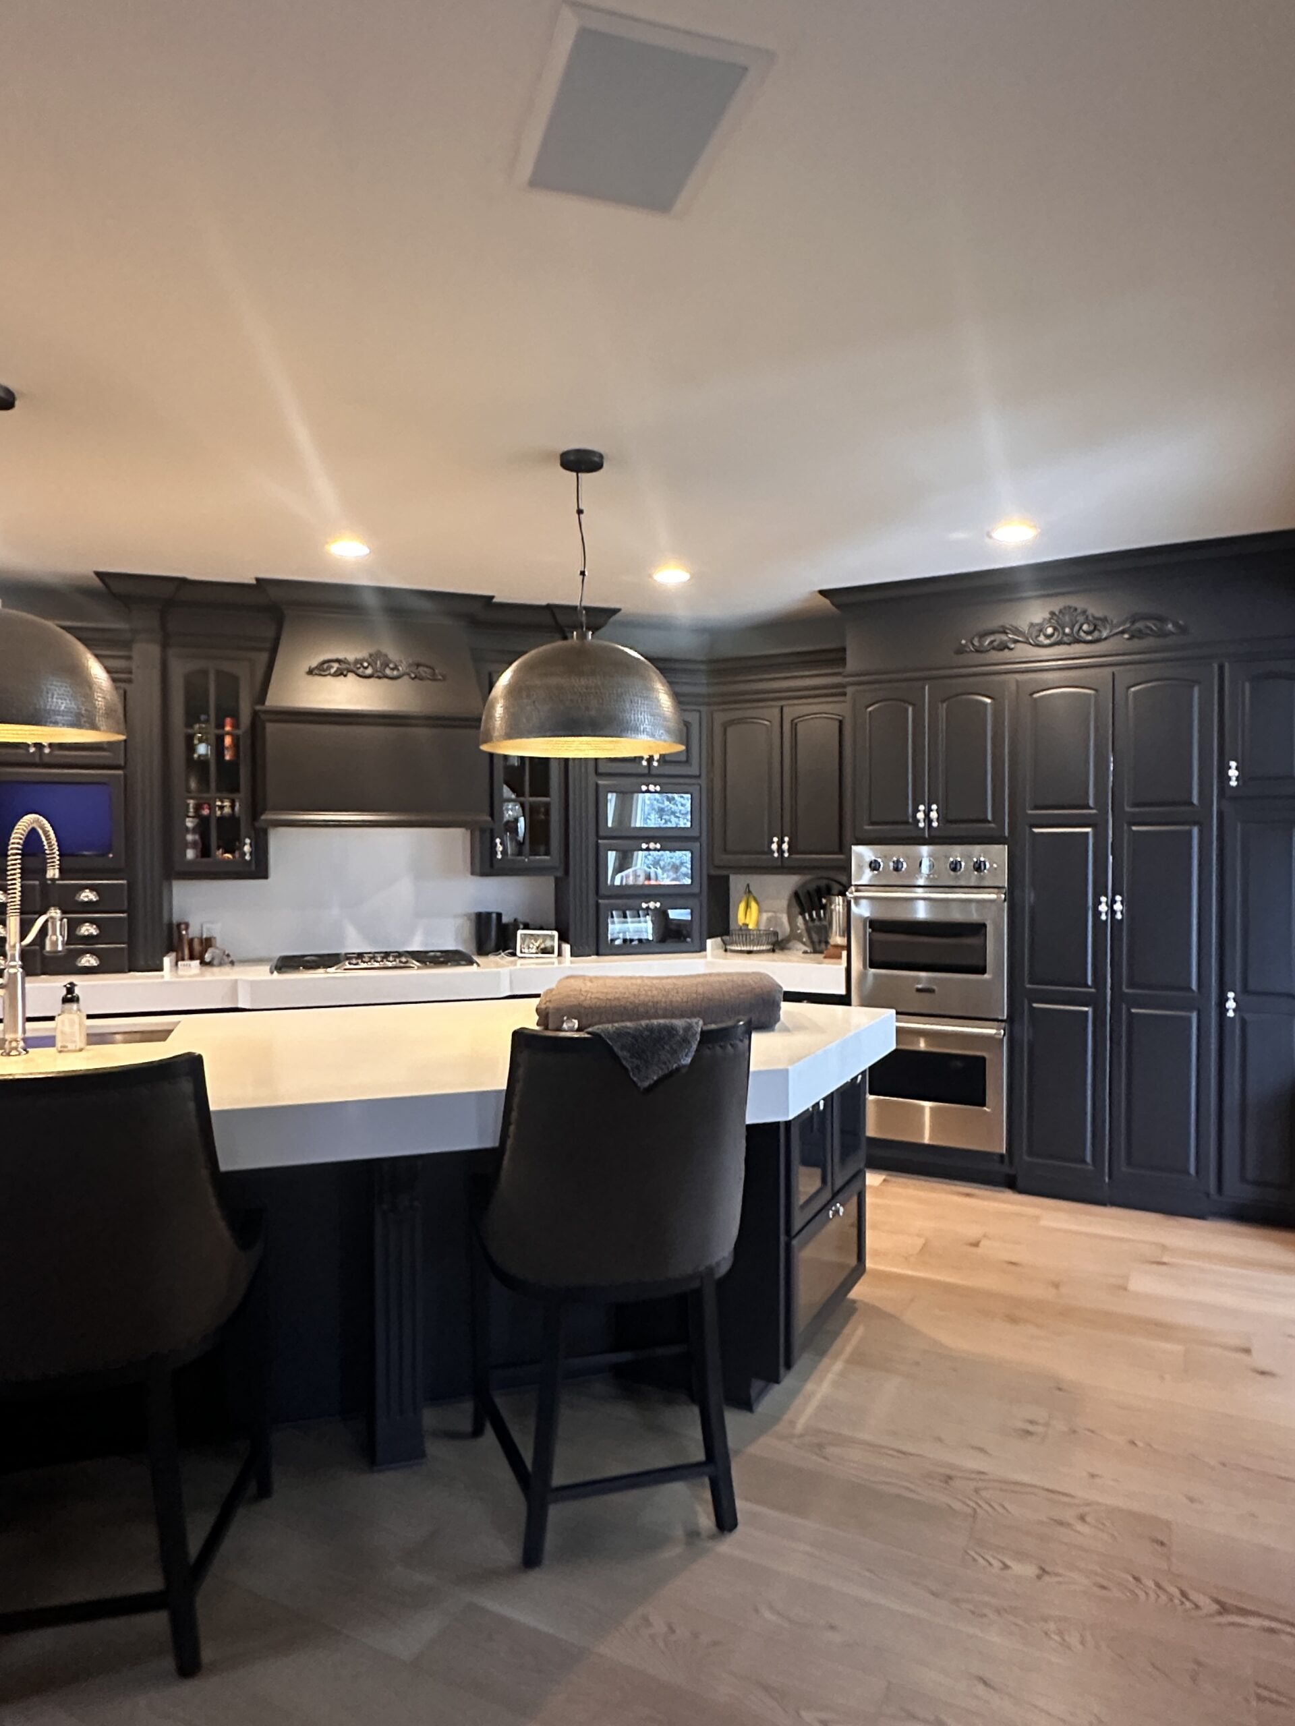
The kitchen was ready for an update. So the goal was clear: make the kitchen feel like the rest of the home. Not louder than it. Not a showpiece dropped into a house that didn’t ask for one.
That meant matching Restoration Hardware paint colors pulled from the living room and former kitchen cabinets. It meant raising the door heights across most of the main level so the proportions stopped fighting each other. It meant pulling the pillars out of the dining room so the sightline actually ran. And it meant keeping what was worth keeping – the engineered hardwood and the pendant lights he’d bought himself and still liked.
What you’ll see on the tour is a kitchen that looks like it was always supposed to be there. That’s the hardest thing to pull off, and it’s the whole point.
A Kitchen That Finally Matches the Rest of the House
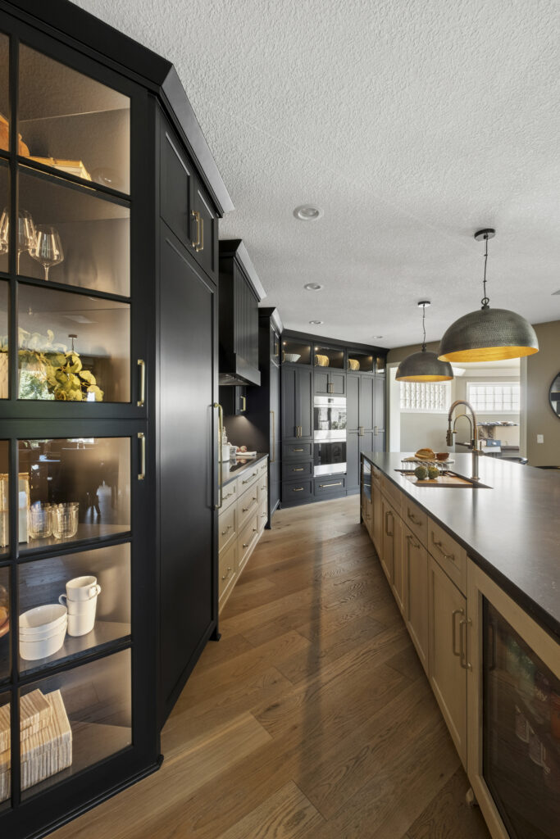
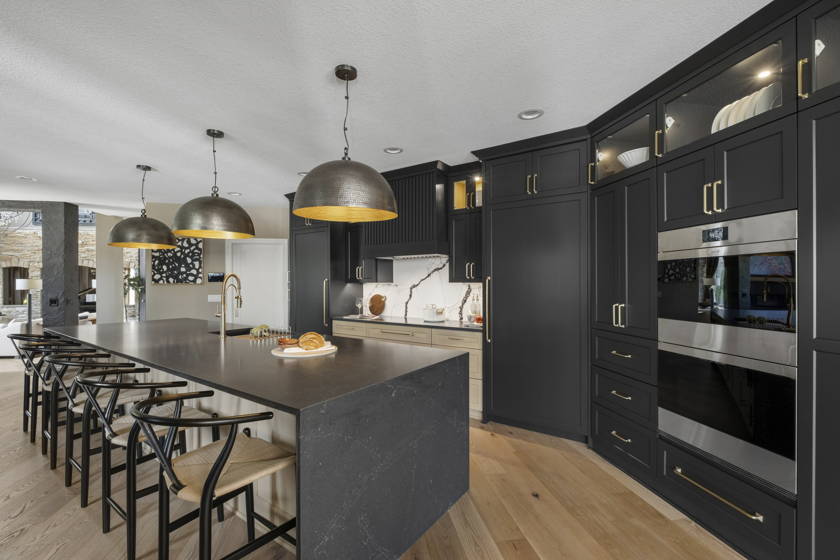
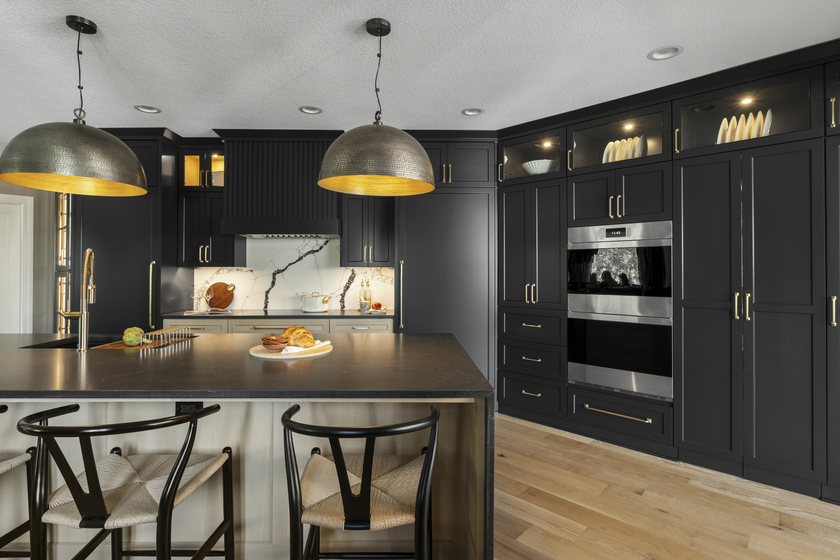
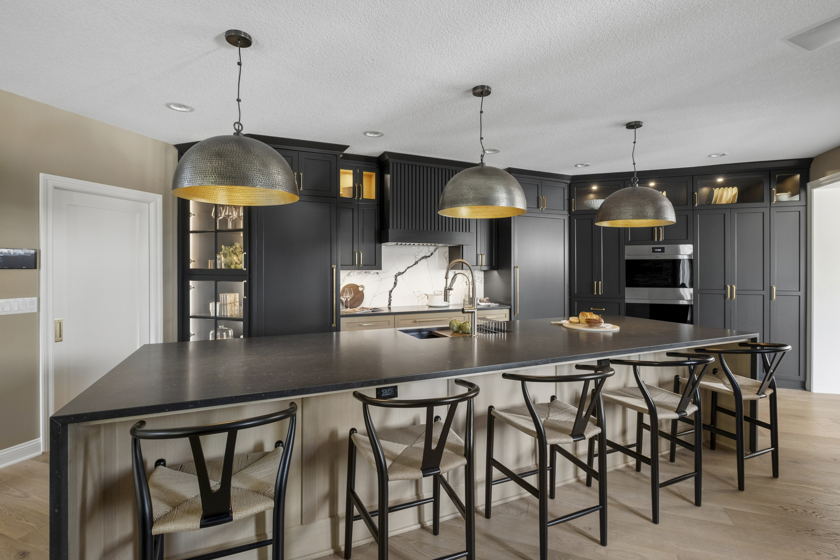
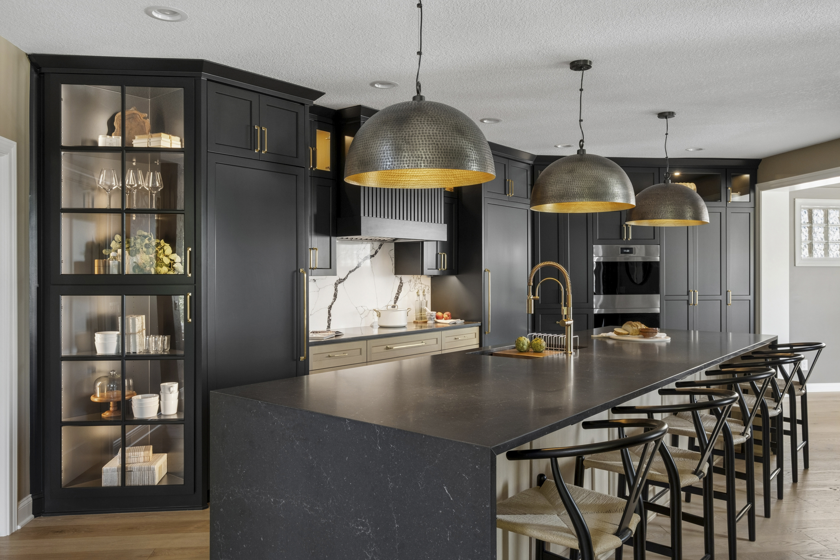
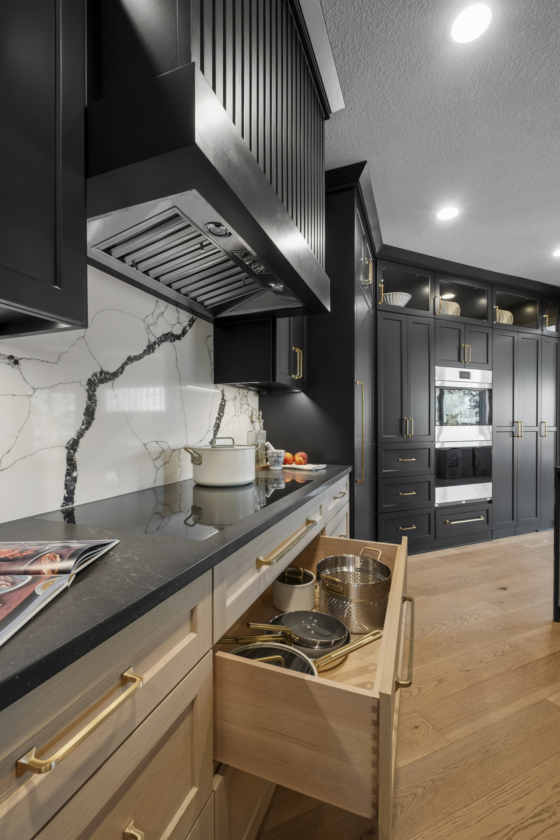
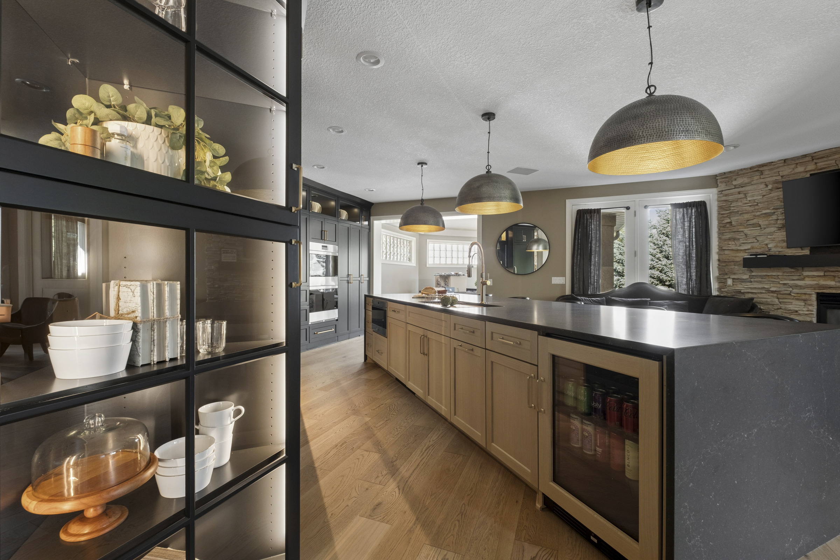
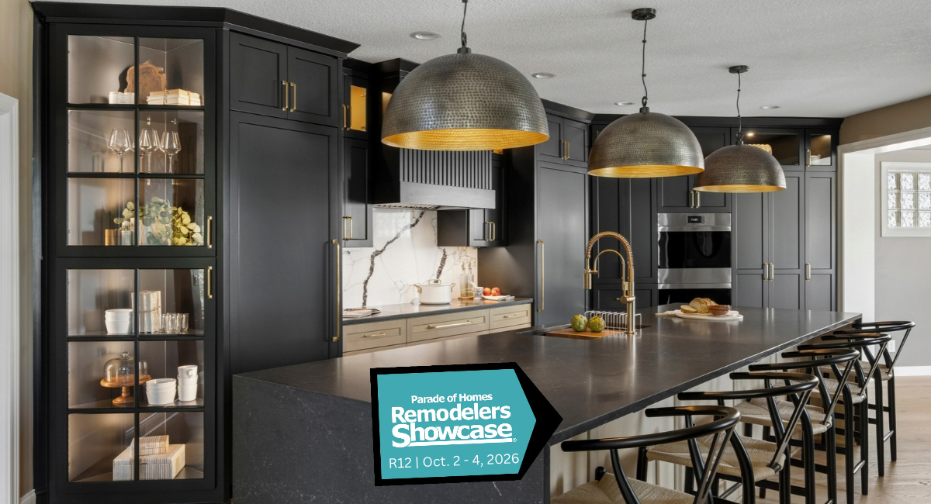
We kept the layout of the kitchen, but upgraded it’s functionality by adding purposeful storage and appliance arrangement meant for the family, cooking and entertaining friends.
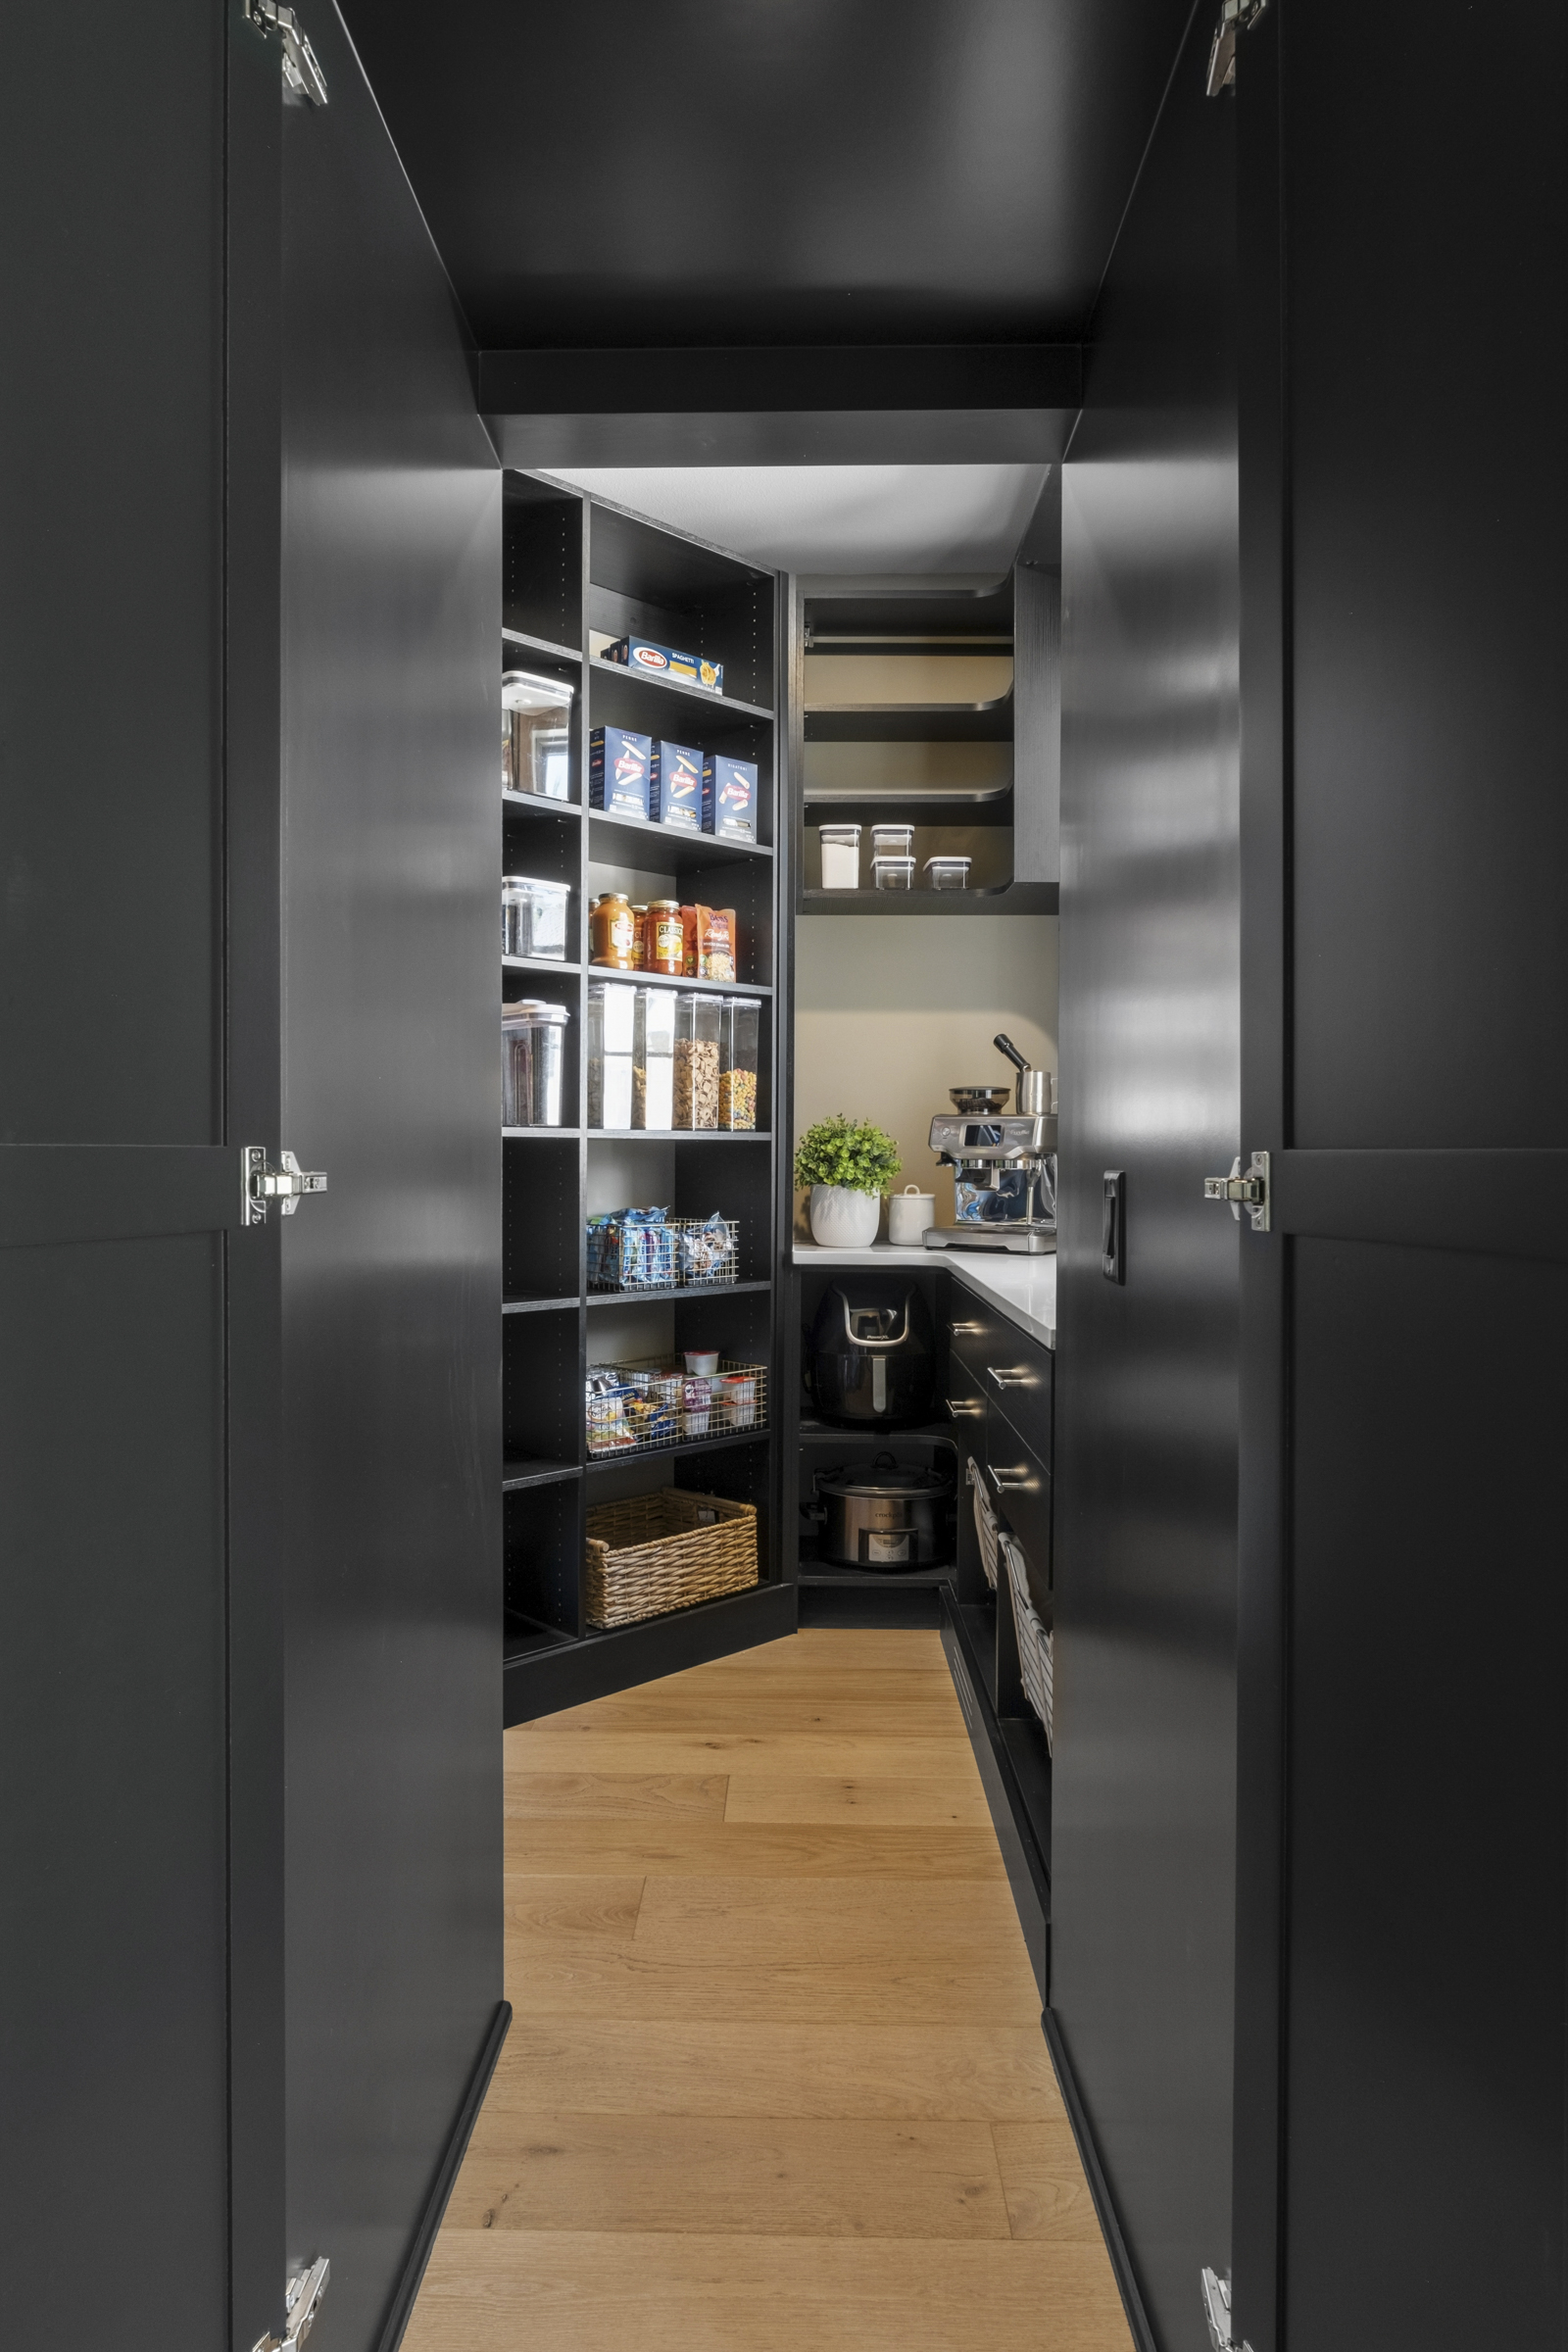
Design highlights include:
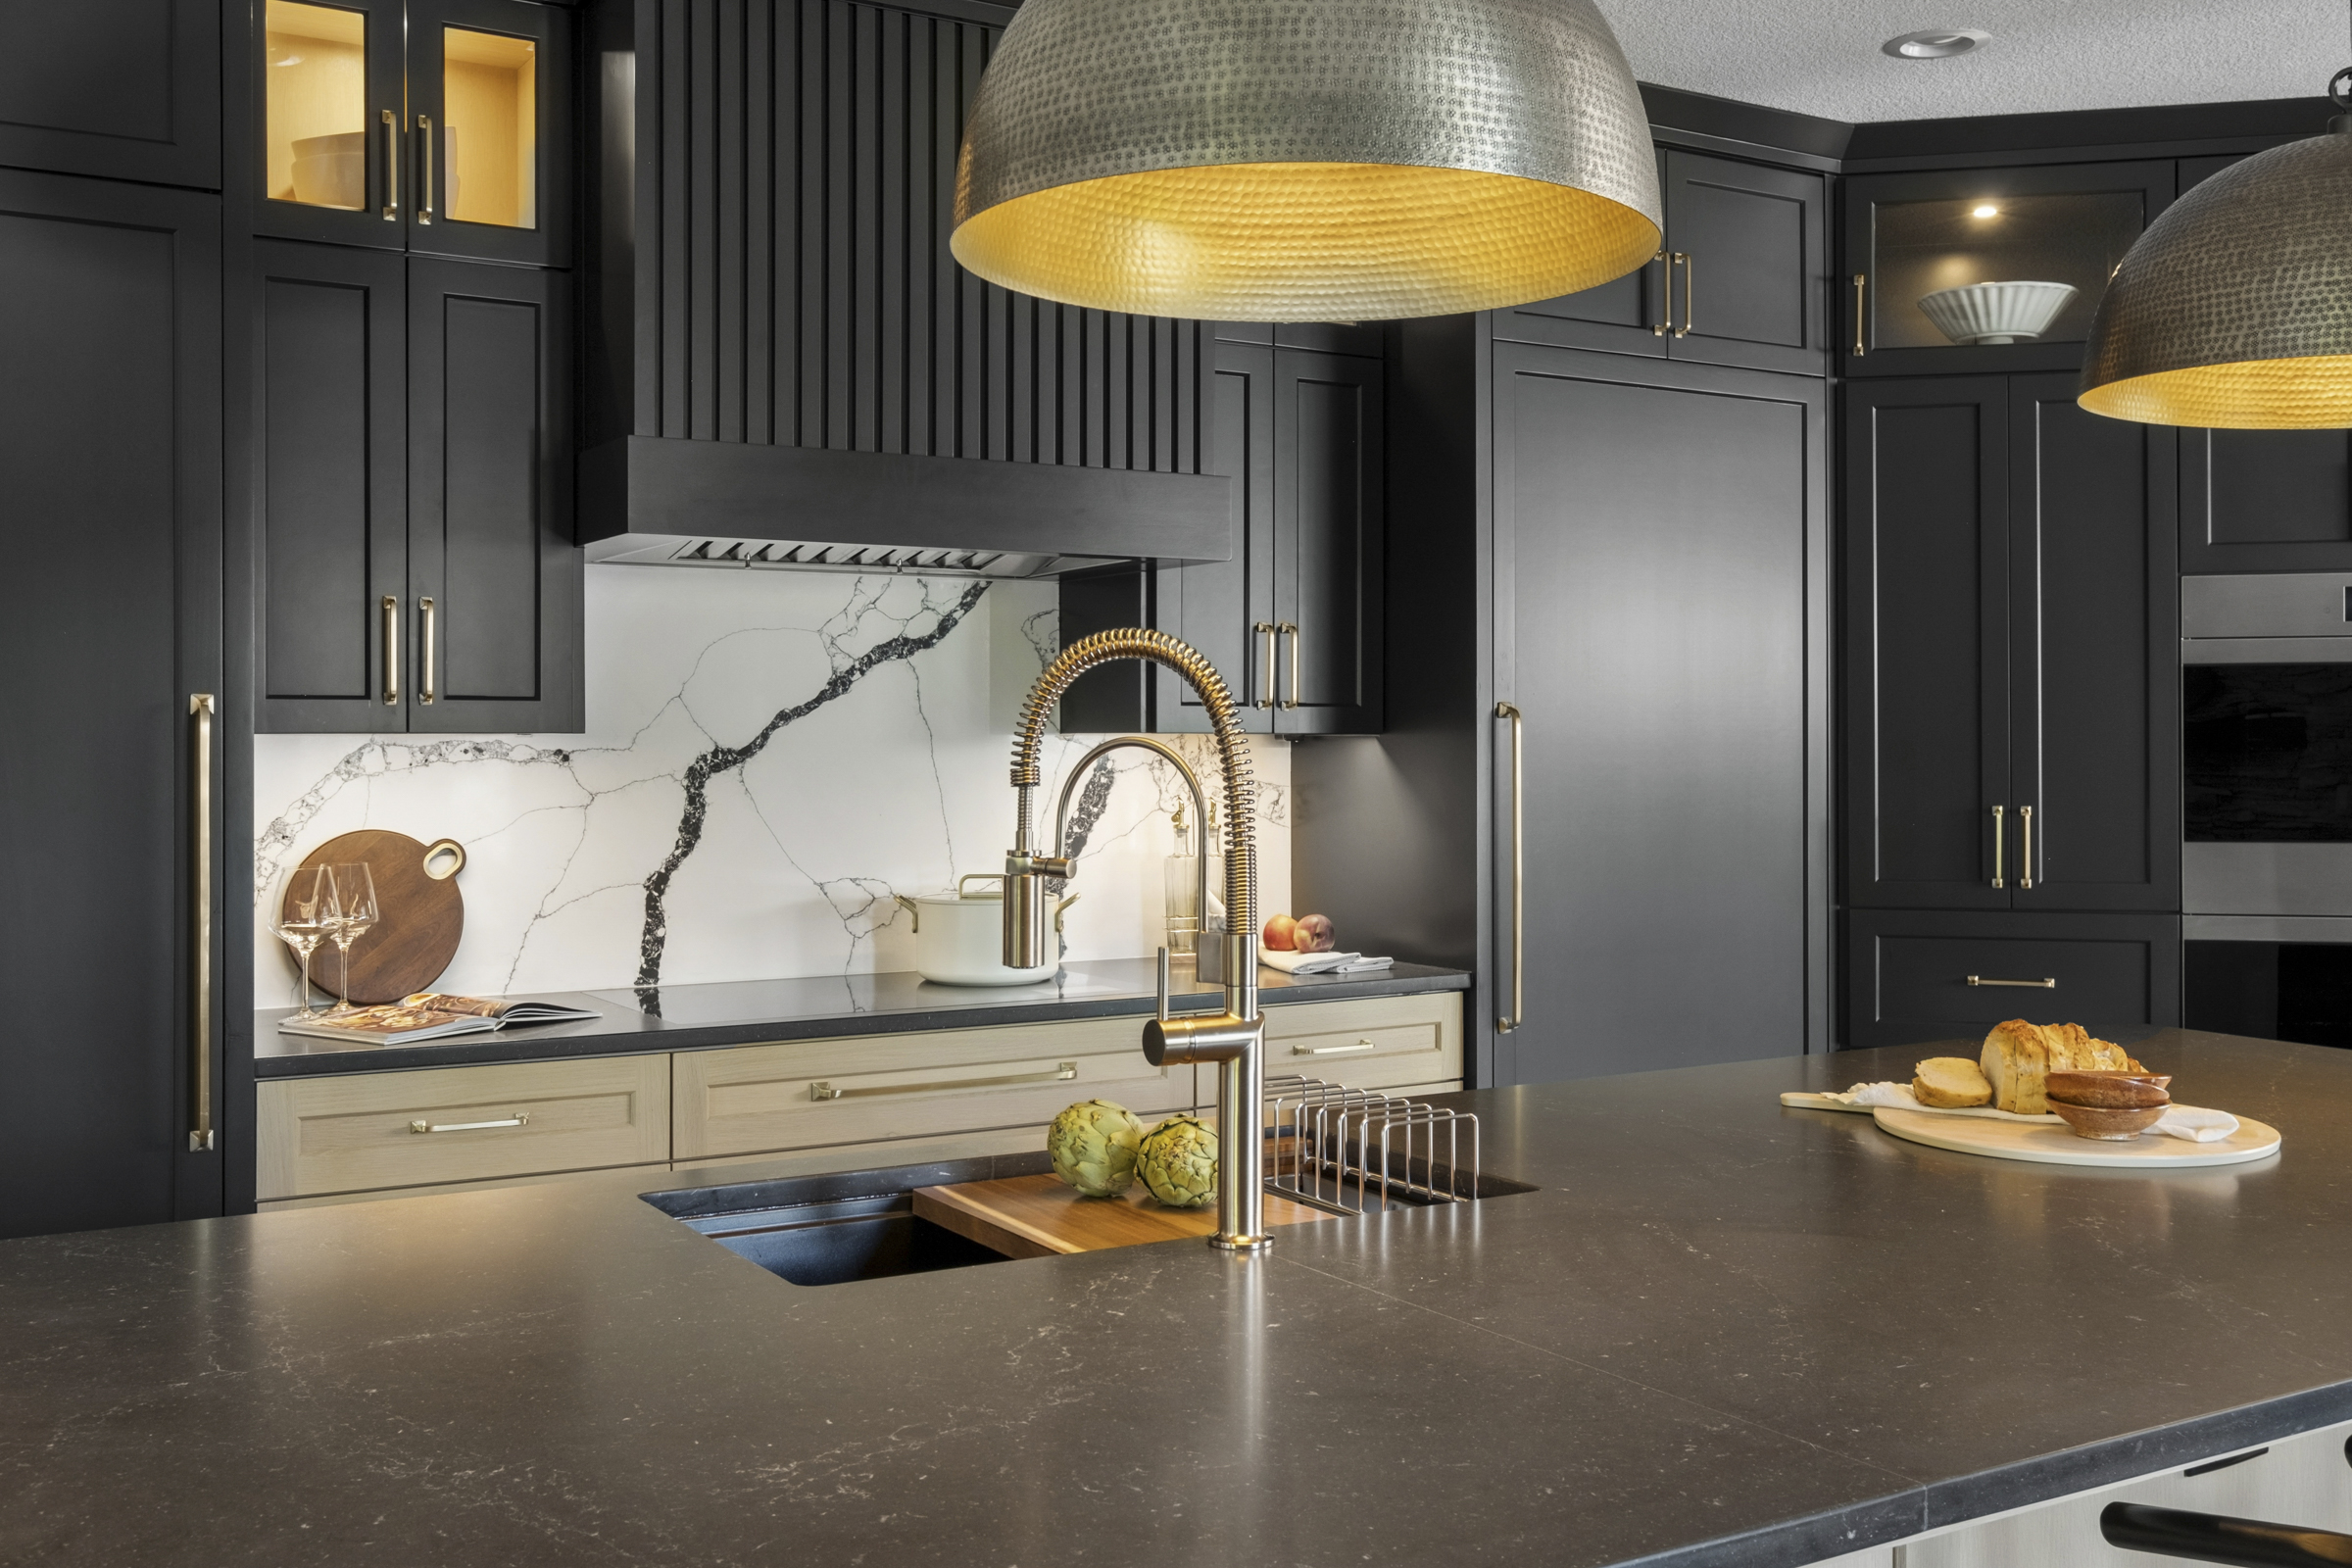
- A Waterfall Island in Night Soapstone Corian Quartz
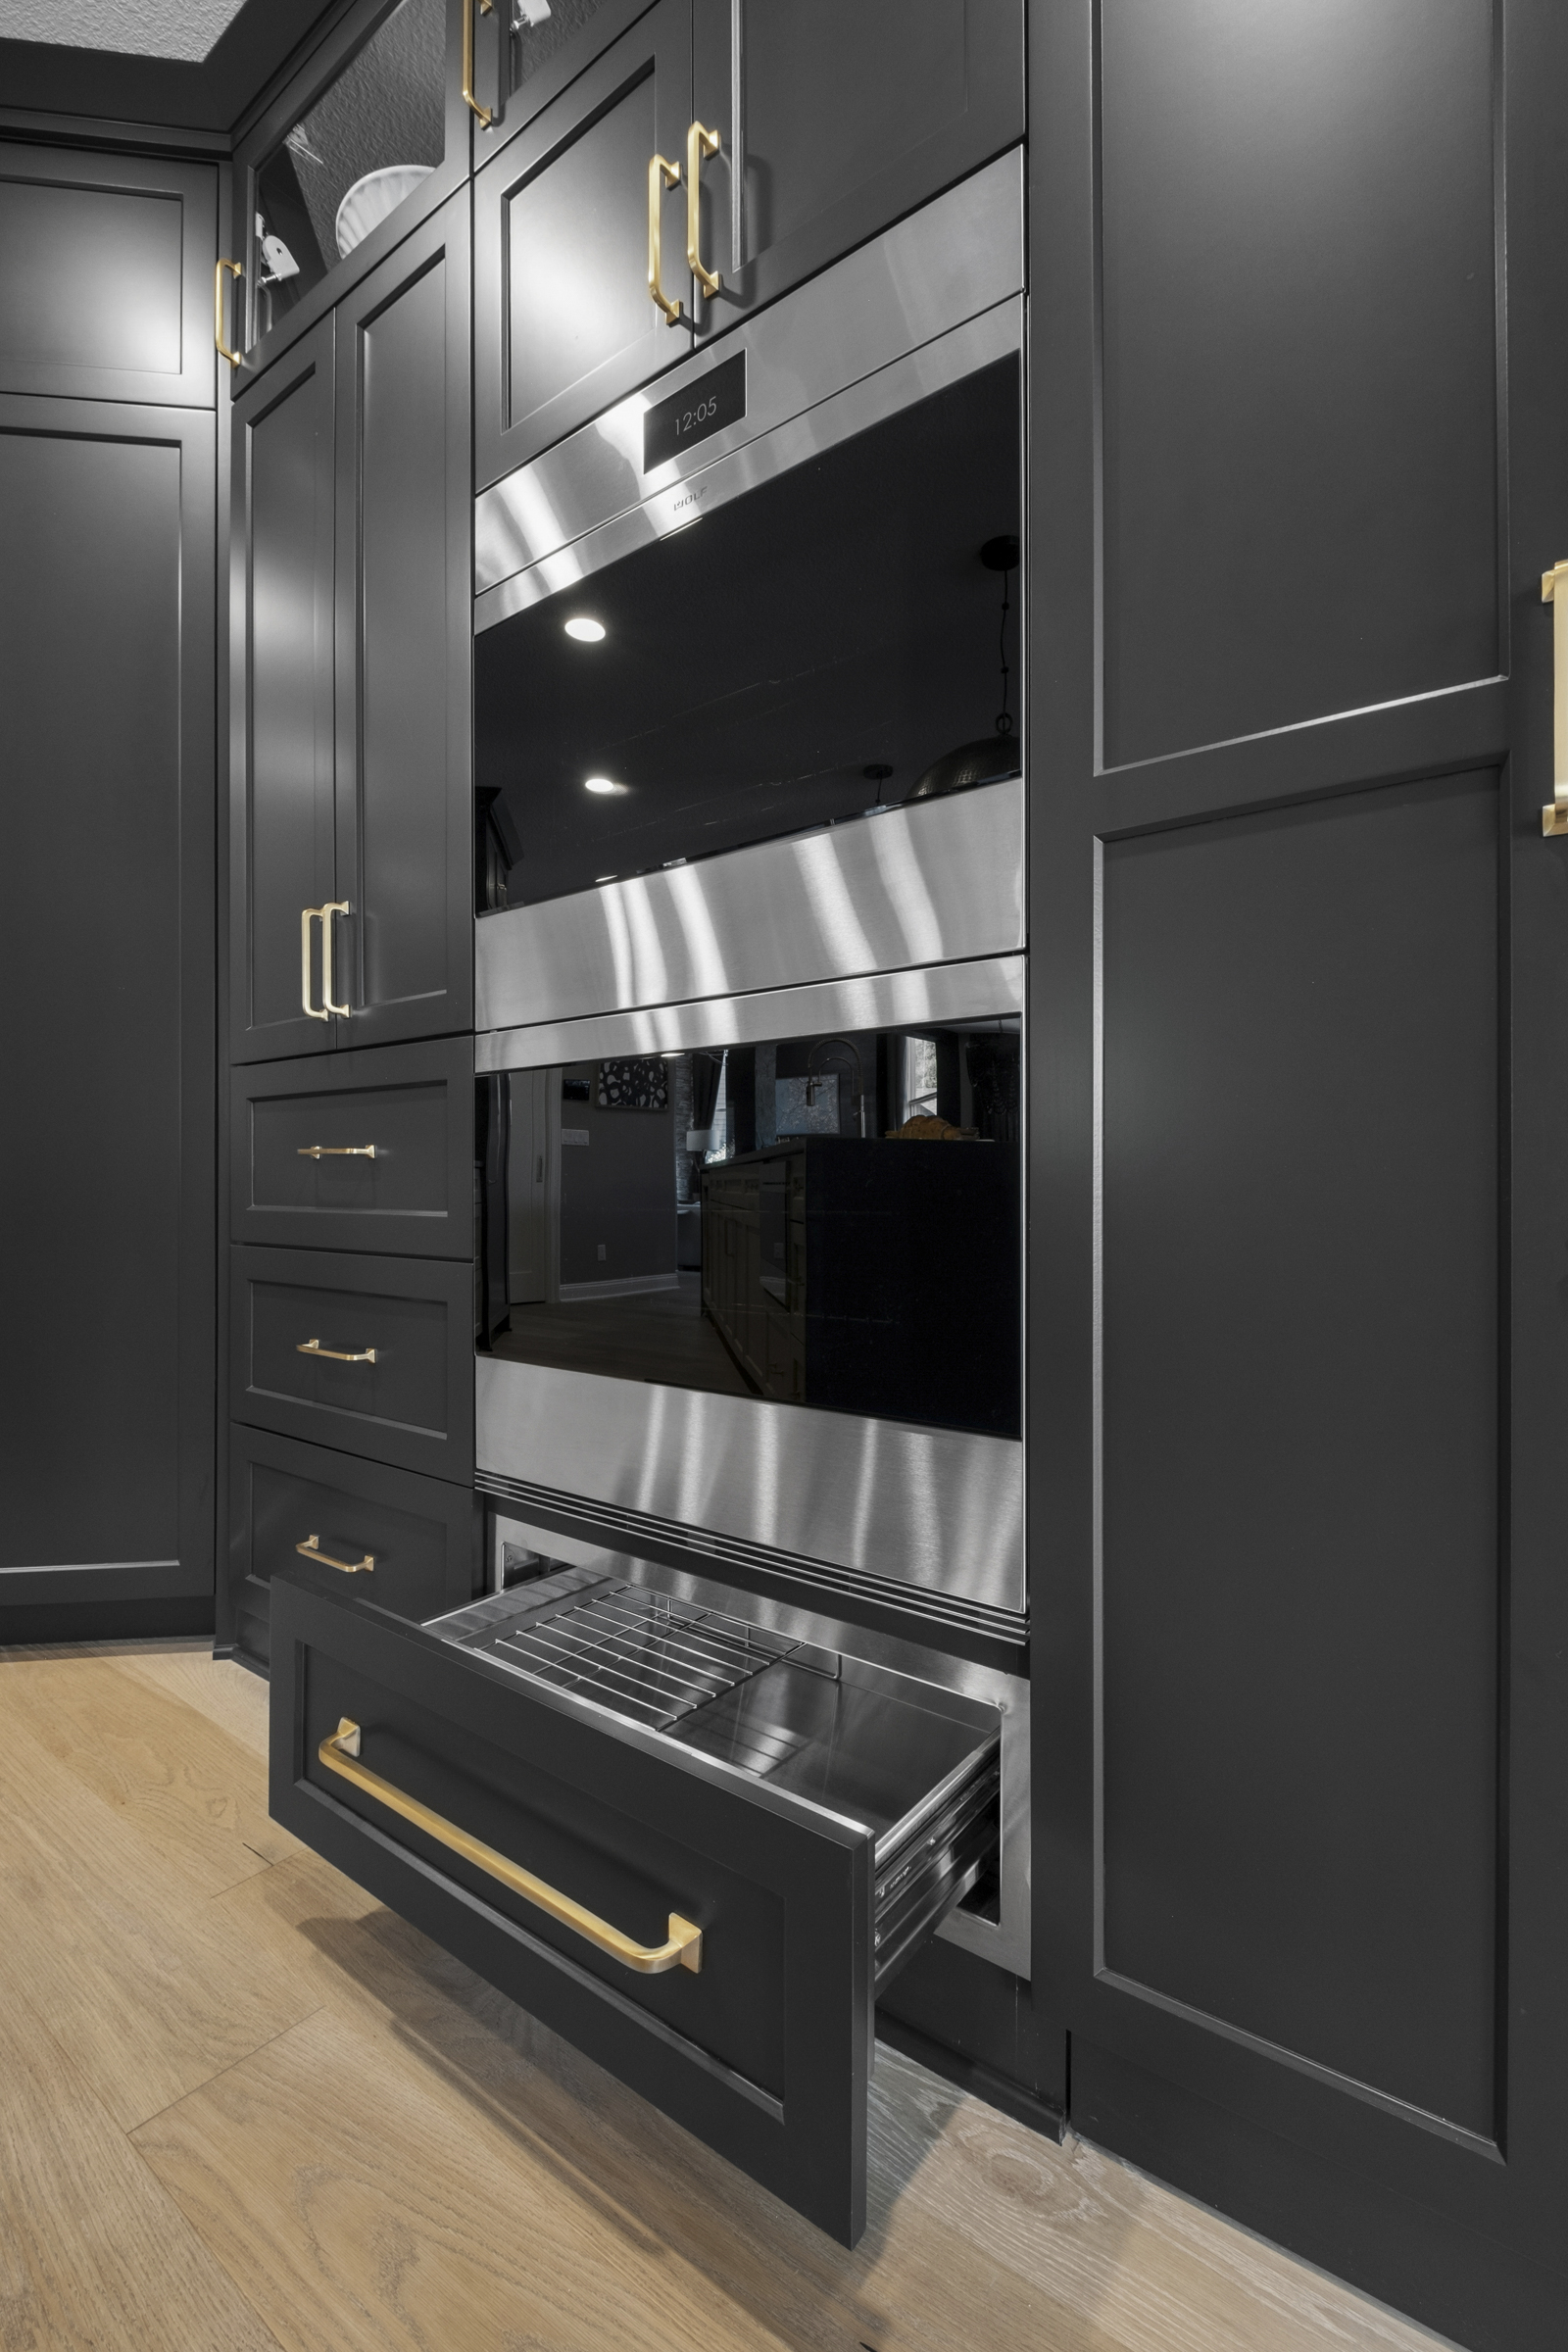
- Professional-grade Wolf appliances
- Paneled Sub-Zero refrigerator
- Rift-sawn white oak cabinetry in a whitewash satin finish
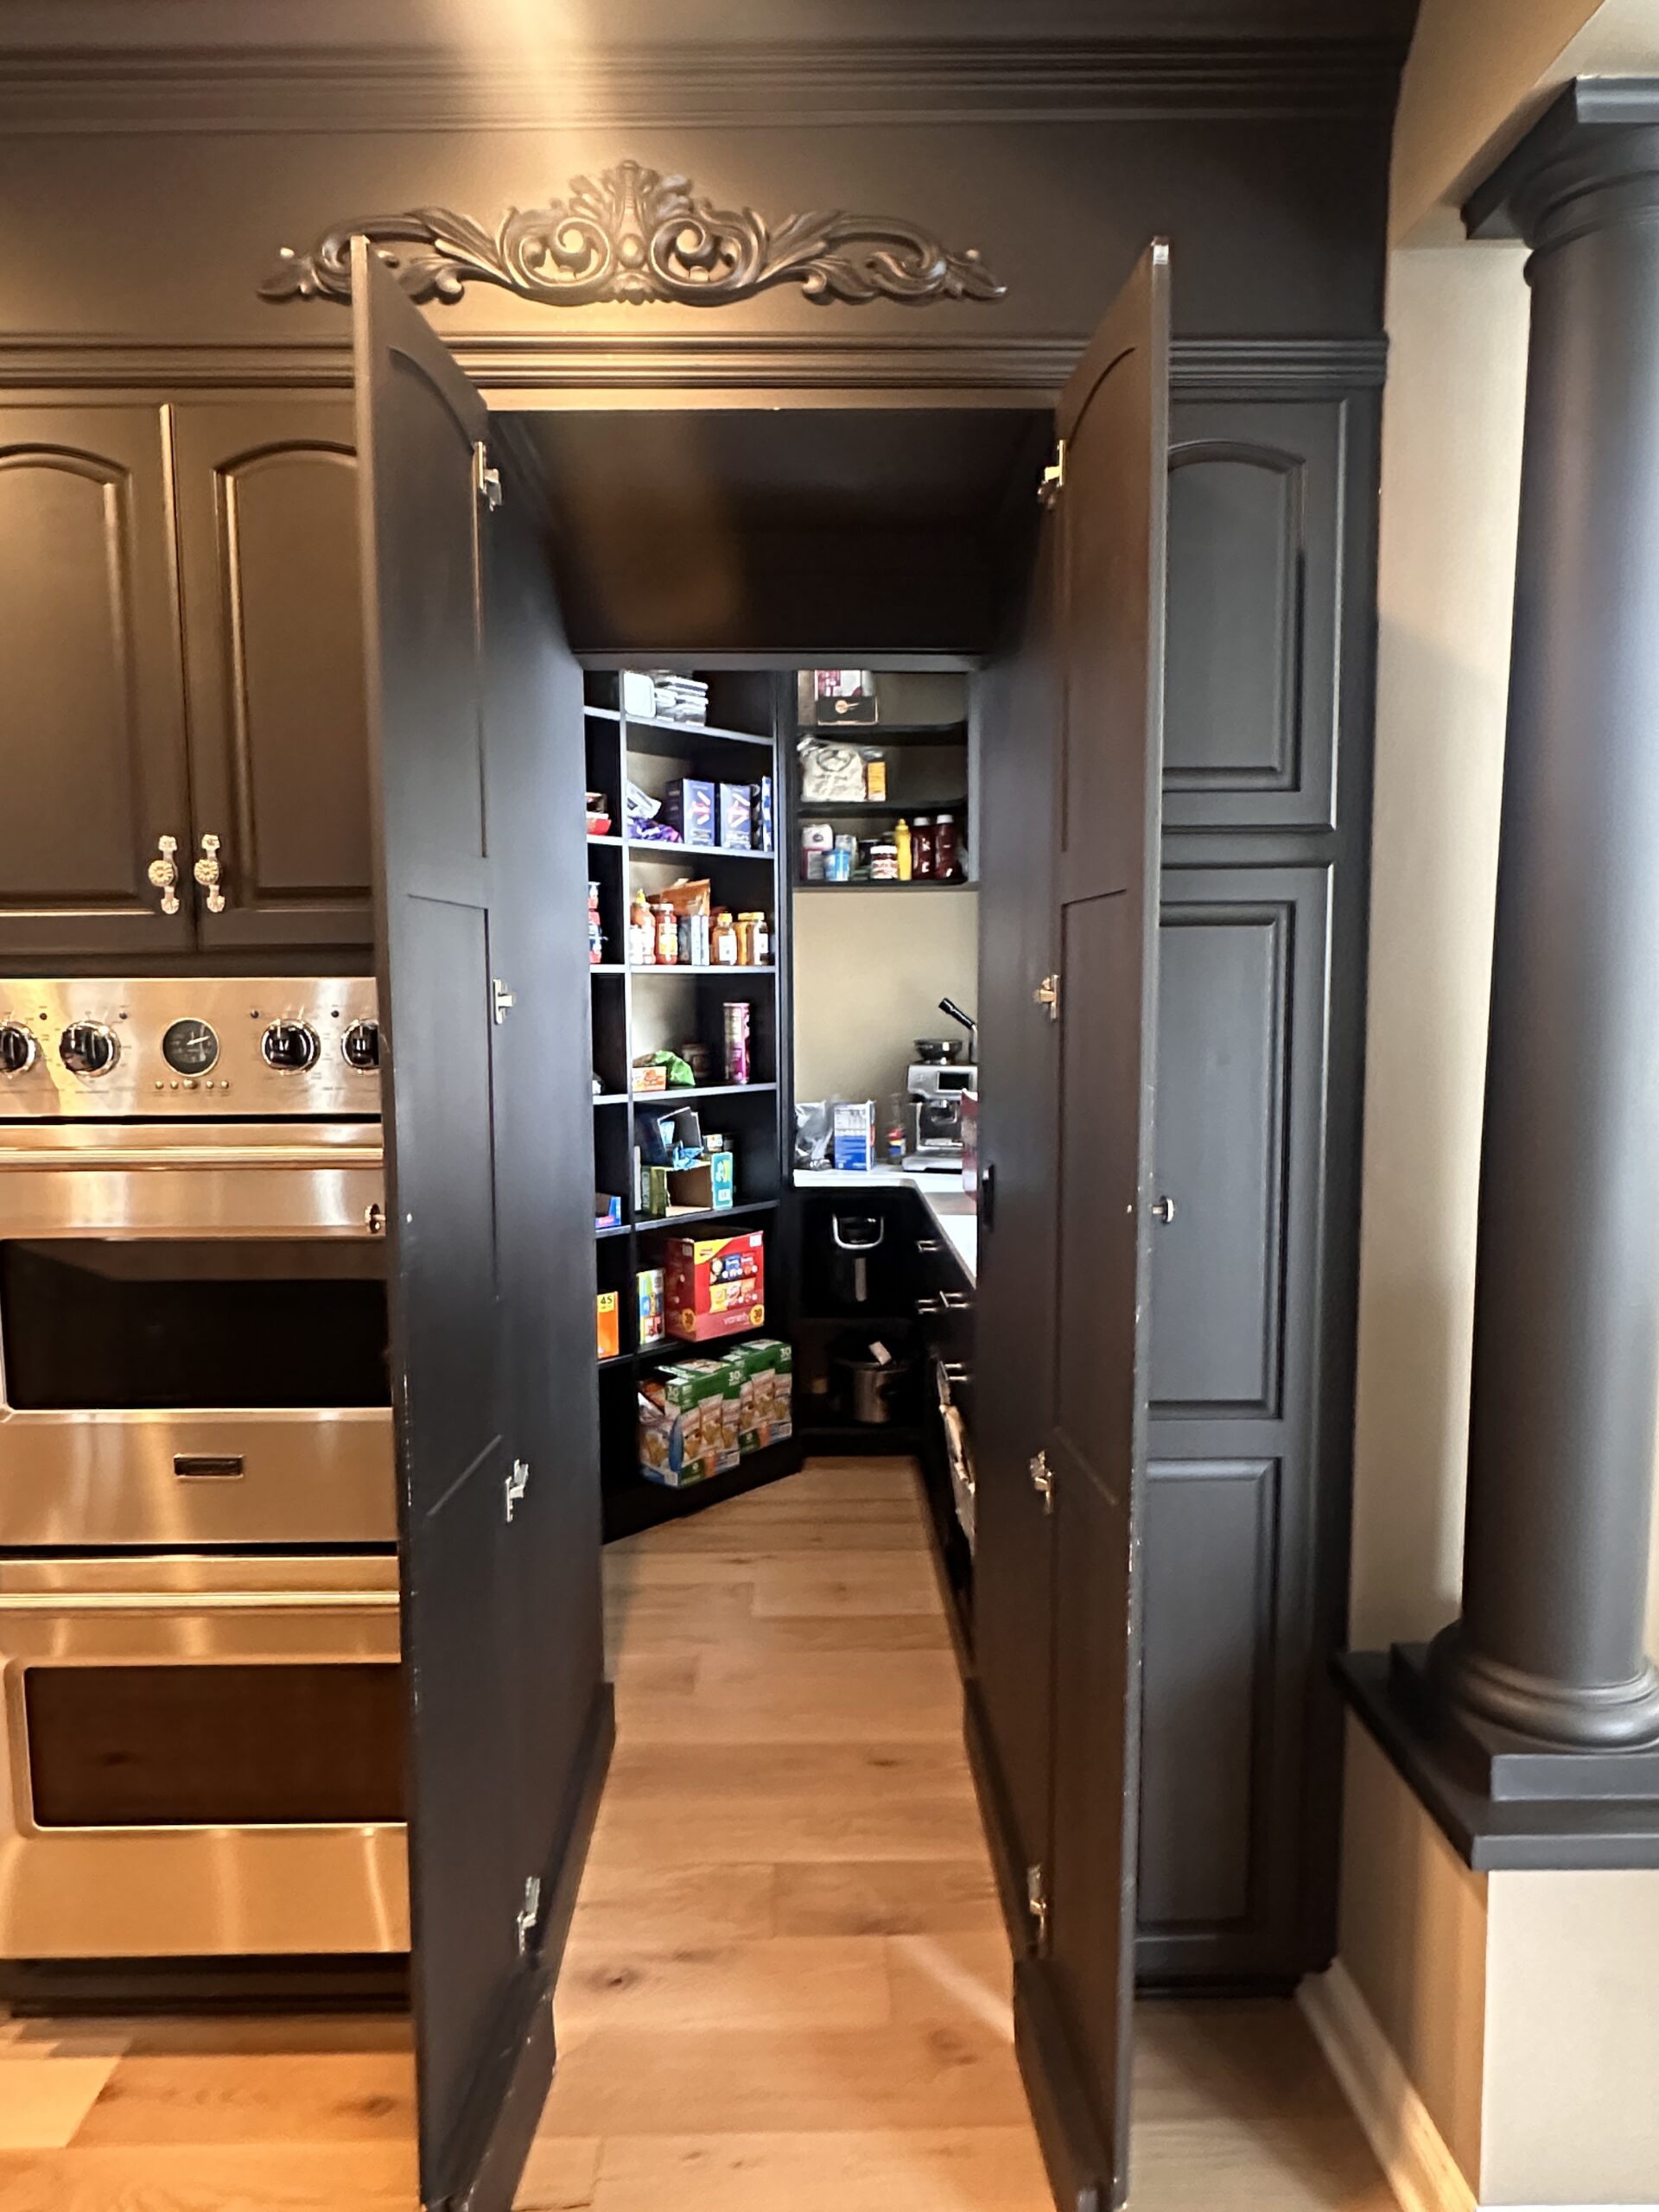
- A Pantry Hidden Behind Cabinet Doors
- Elkay Quartz Workstation Sink with Brizo Luxe Golf Faucet
- Cabinet lighting throughout
Beyond the kitchen
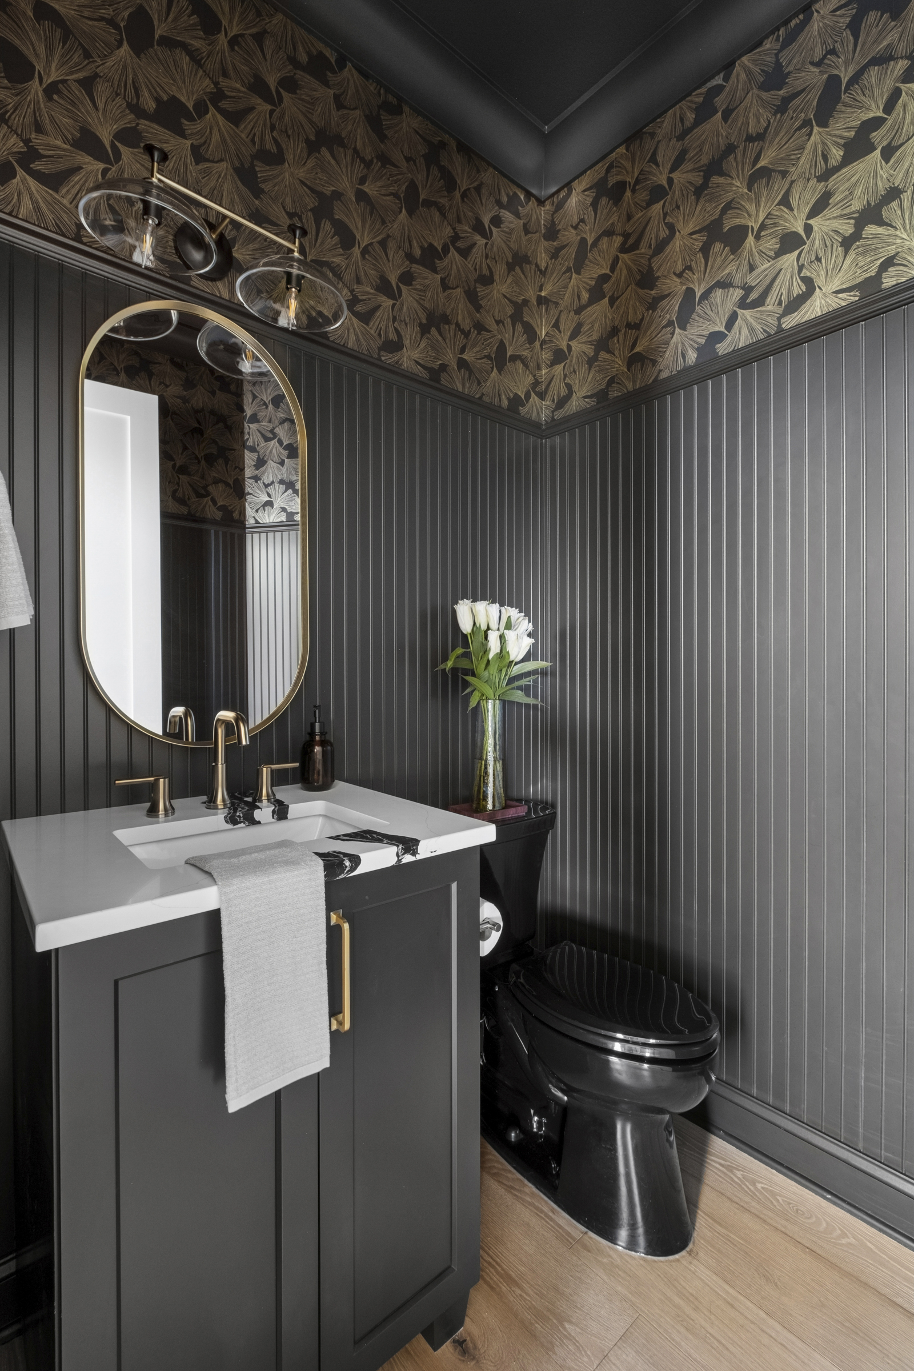
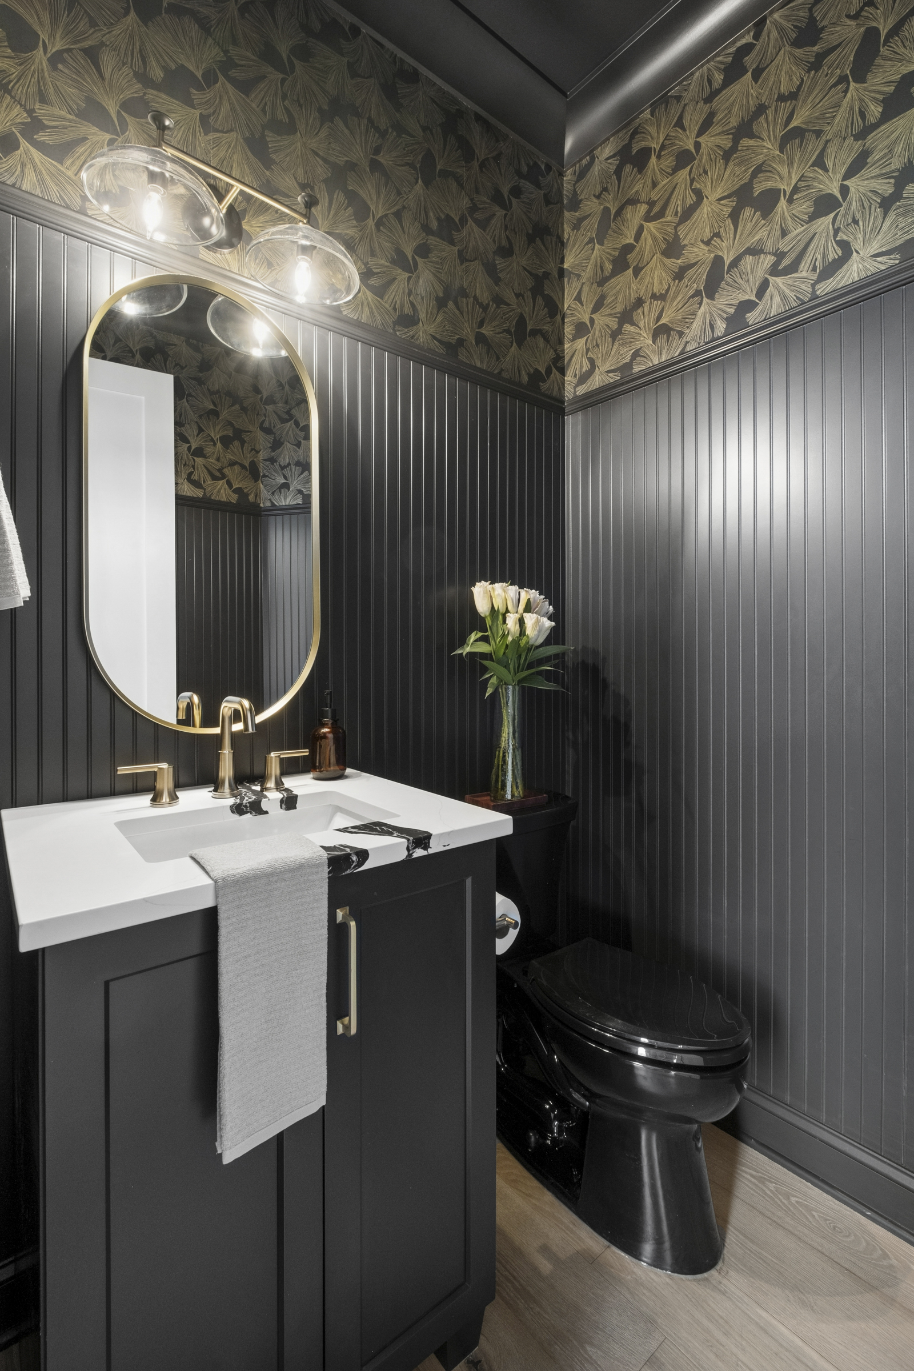
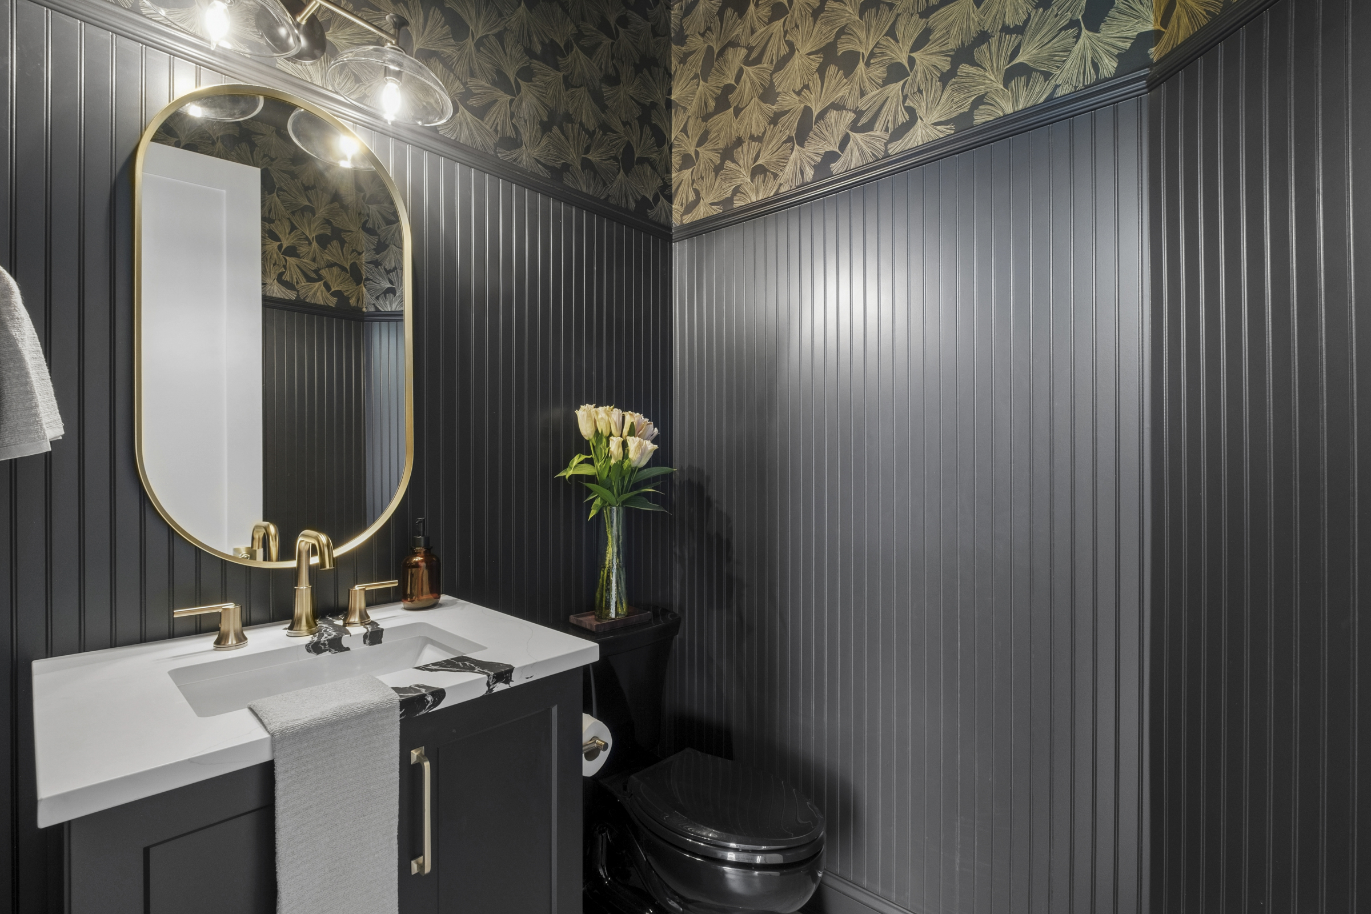
The powder bathroom right off the kitchen was also part of this home renovation.
Featuring color-drenched walls, black Ginkgo Toss wallpaper to a chair rail, beadboard below, cove crown above, and walls, ceiling, and trim in a single custom color. A new vanity on tapered white oak feet, Panda quartz top, and a Luxe Gold Delta faucet.
FAQ - Kitchen Remodel in Edina MN
Most full kitchen renovations run four to six months from design agreement to final walkthrough, with roughly eight to twelve weeks of that on site. Custom cabinetry and appliance lead times are usually what set the schedule.
Custom cabinetry, premium appliances, improved layout flow, and durable materials often deliver the greatest long-term value.
The kitchen has a full Wolf, Sub-Zero, and Cove suite: a Wolf 36-inch induction cooktop, 30-inch M Series double wall oven, 30-inch warming drawer, and 24-inch microwave drawer; Sub-Zero 36-inch refrigerator and 30-inch freezer columns; and a Cove 41-decibel dishwasher. A Zephyr 24-inch beverage cooler is built into the island.
Yes! Submit the form on this page or call 651-459-1972. Custom One’s process begins with a Discovery and Design conversation covering your needs, your vision, and your budget, with no cost or obligation.