Layered, Intentional, Timeless: An Edina Kitchen Renovation
HomeRenovationLayered, Intentional, Timeless: An Edina Kitchen Renovation
Inside a Twin Cities Design-Build Kitchen Renovation
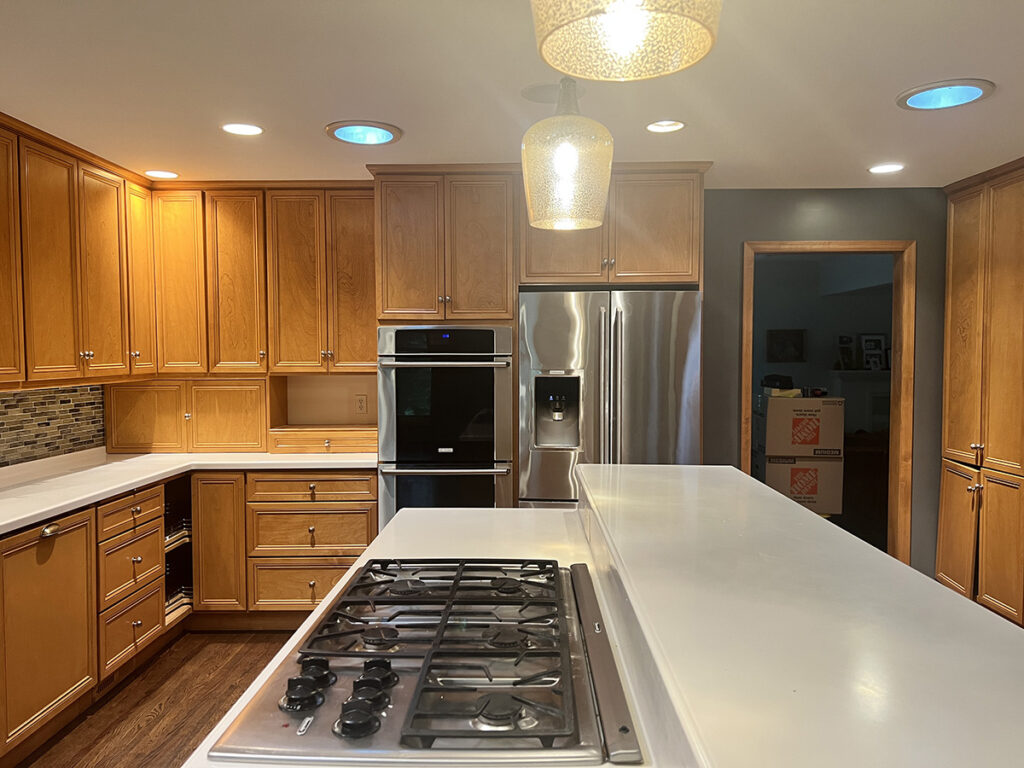
The owners of this 1960s Edina home loved its character. What they had outgrown was the kitchen. It sat closed off from the rest of the main level, cut off from natural light, and it worked against almost everything they enjoy doing at home.
These are avid travelers, dedicated hosts, and lifelong music lovers. They wanted a kitchen that looked like all of that. Warm, collected, and built for gathering. Our job at Custom One Renovation was to honor what makes a 1960s home worth keeping while rethinking the kitchen, the eat-in dining area, and the way the whole main level moves.
The Challenge: A Kitchen That Kept Everyone Out
The original layout had a few problems working at the same time. Appliances sat where the 1960s floor plan had put them, not where this family actually reaches for them.
Storage existed, but it was the kind you dig through rather than the kind you use. And the kitchen had almost no relationship to the spaces around it, which meant the hosts of the house were stuck in a room by themselves whenever guests arrived.
The project started with something small. The oven needed replacing. Once we started looking at what that would take, the bigger question surfaced: why fix one appliance in a layout that was never going to serve them?
Our Solution: One New Doorway Changed Everything
The most impactful decision on this project was structural, not decorative.
We framed a new doorway at an existing interior pass-through. That one move created a natural path from the kitchen into a vestibule-style mudroom and opened a clean walkway out to the three-season porch. Suddenly the kitchen had a front door to the rest of the house.
The light changed immediately. Where the room used to feel enclosed, daylight now moves through it. The indoor and outdoor spaces finally talk to each other, which matters enormously for a family that hosts. Guests can drift from the porch to the kitchen without funneling through a bottleneck, and the cook is part of the party instead of stranded outside it.
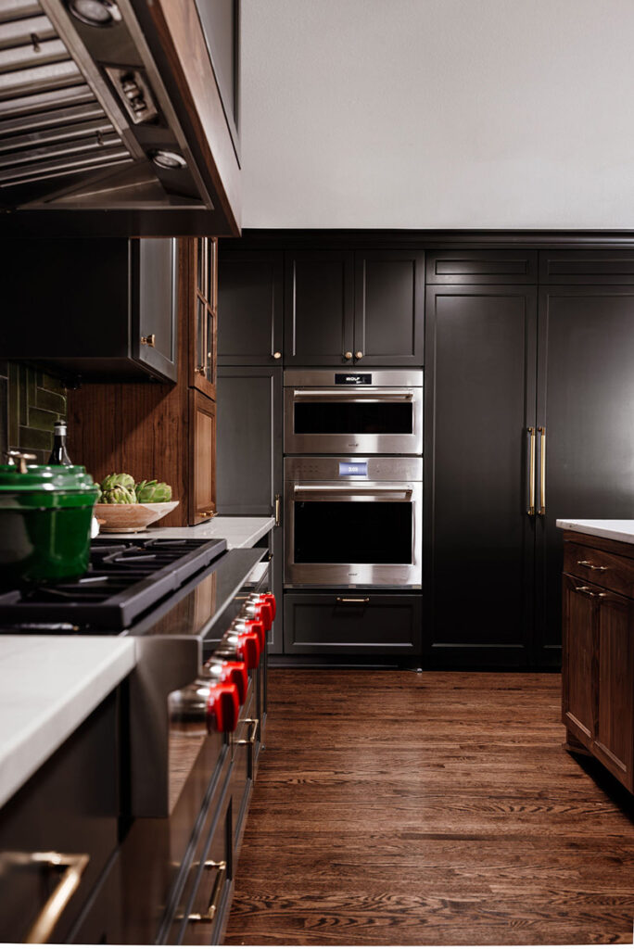
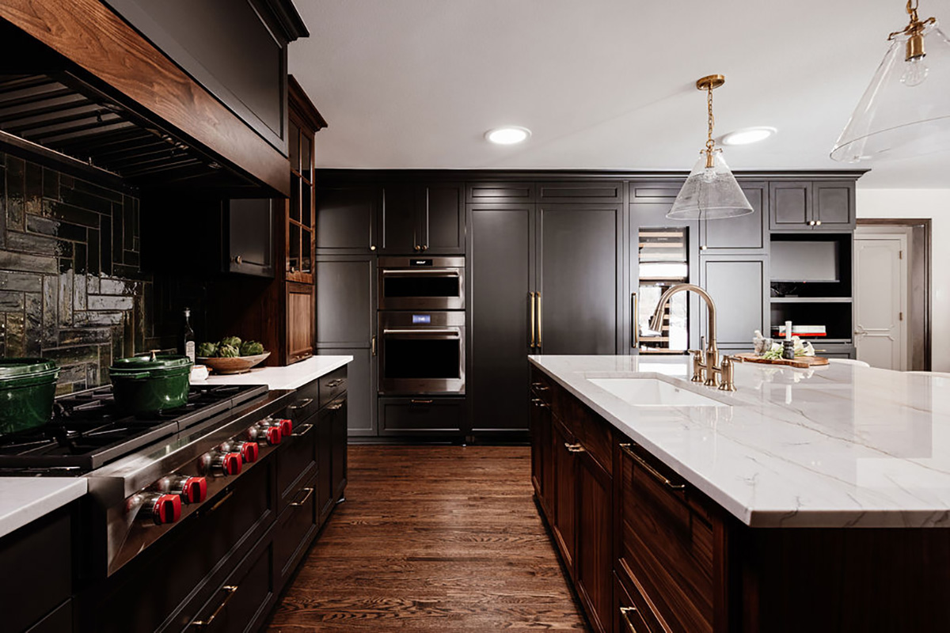
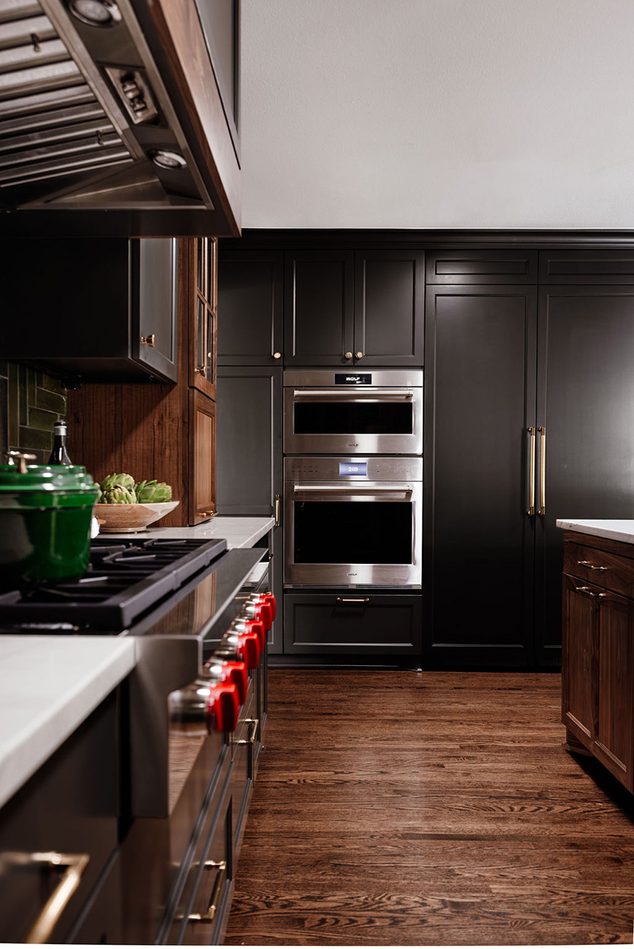
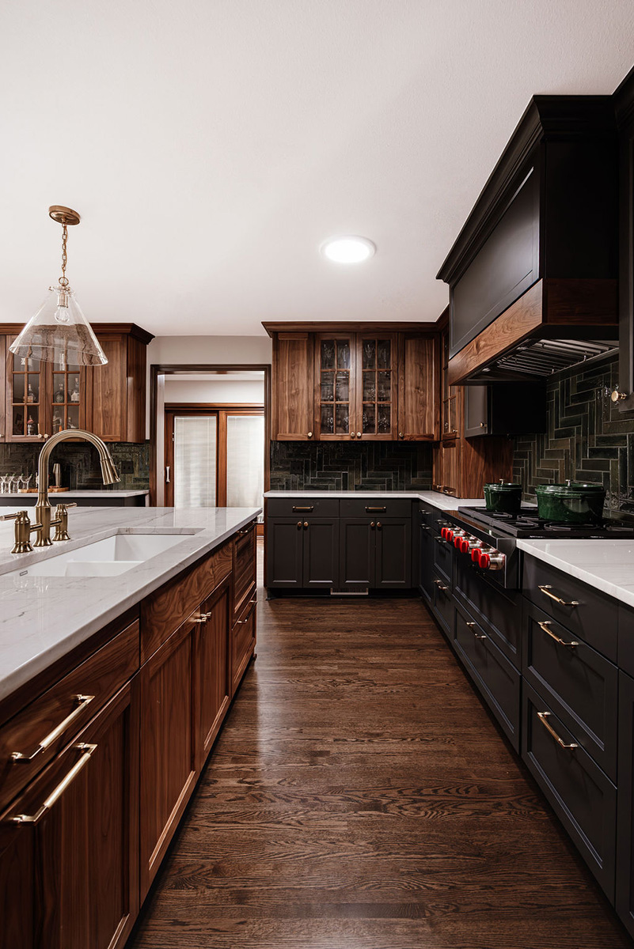
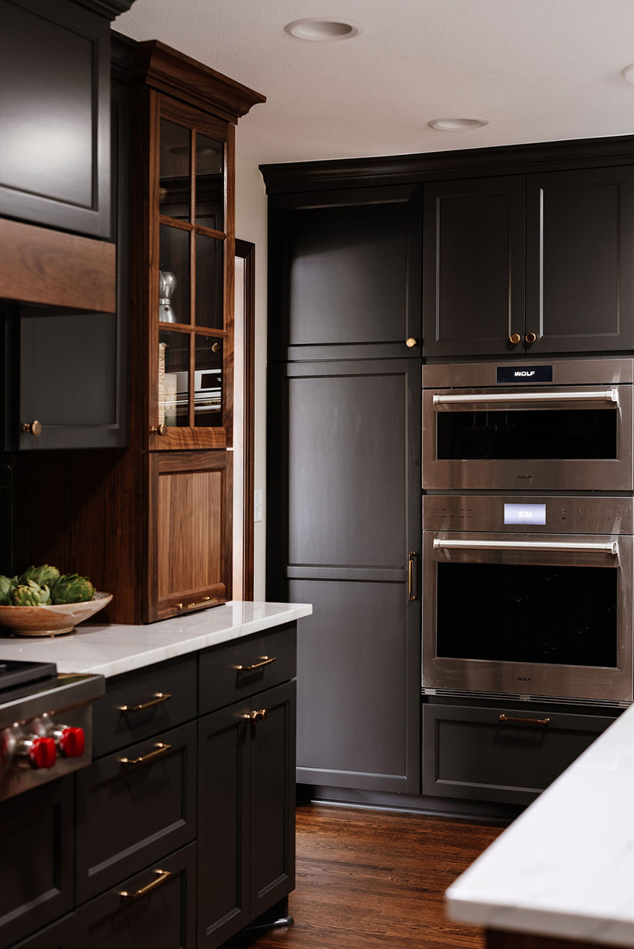
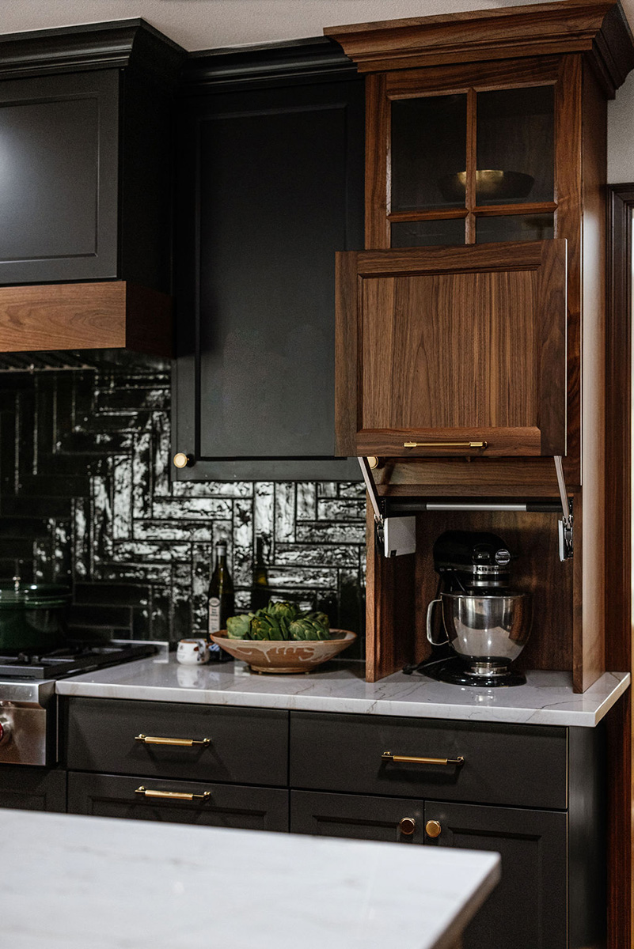
From there, we rebuilt the working layout around the range. Every appliance placement follows how the homeowners actually move through a meal, from cold storage to prep to cooktop to cleanup, with the range hood anchoring the room visually so the design stays balanced no matter where you stand.
Materials That Bridge 1960 and Today
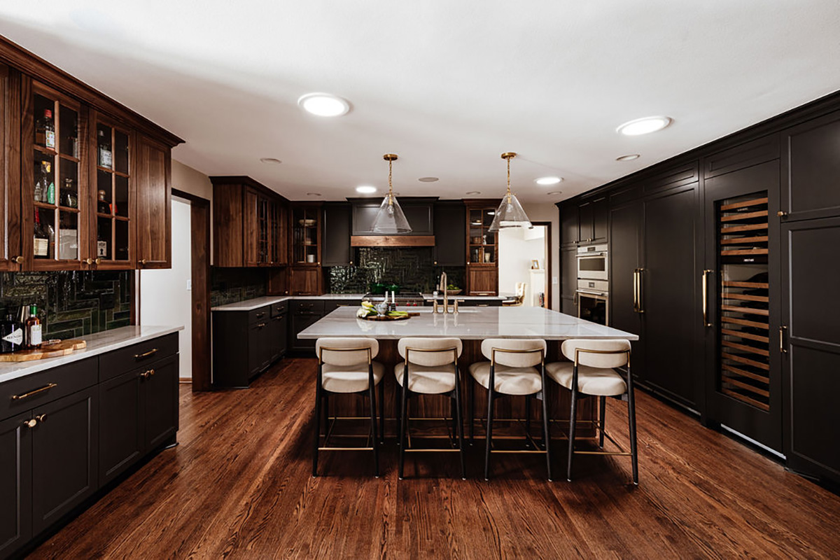
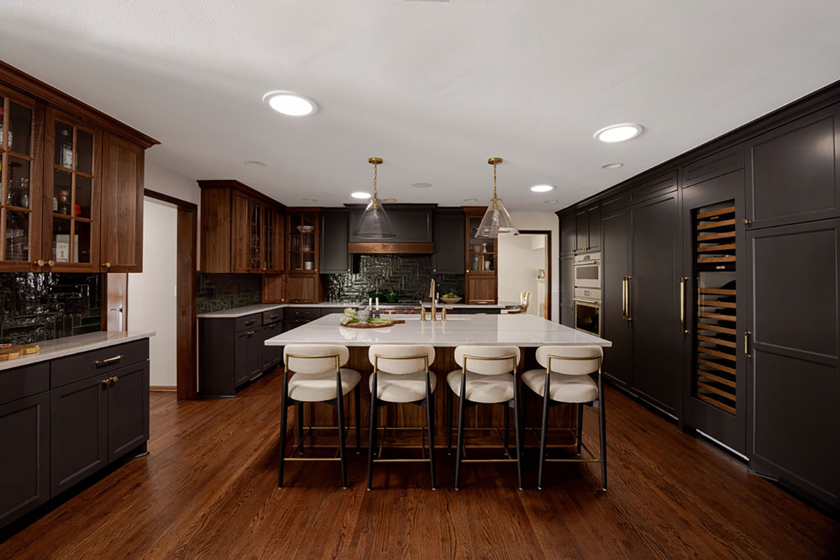
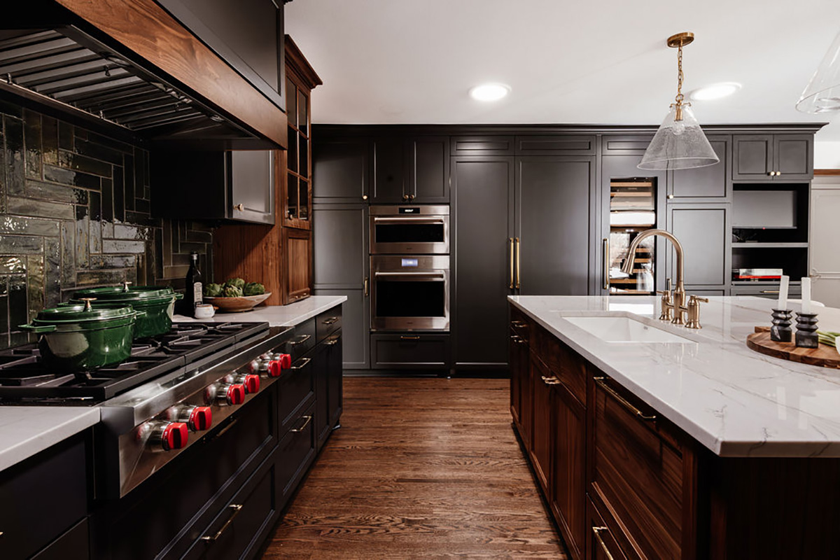
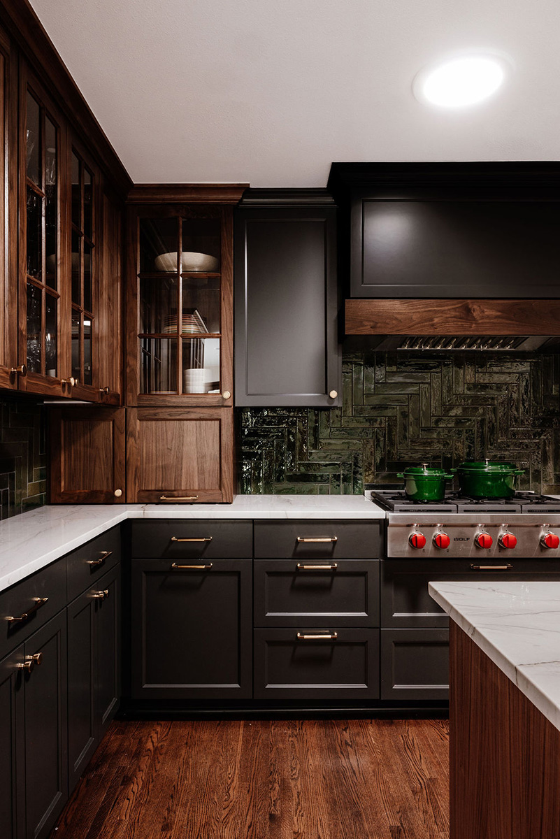
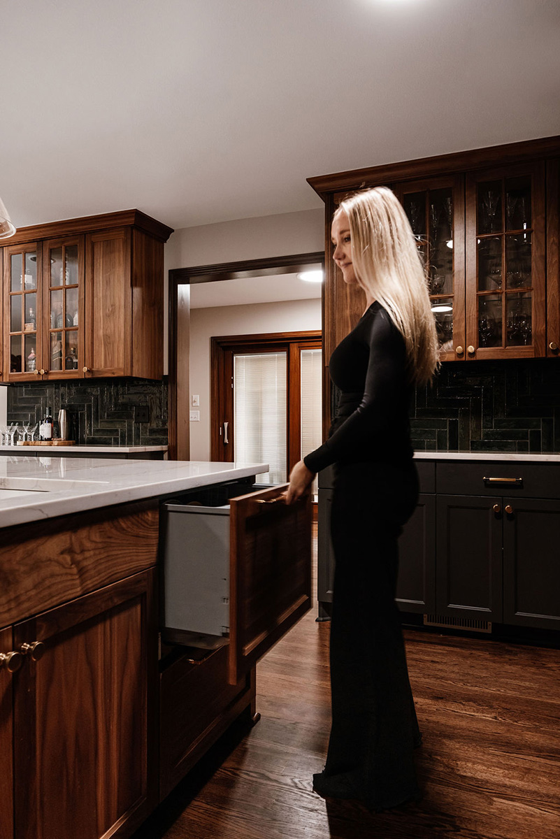
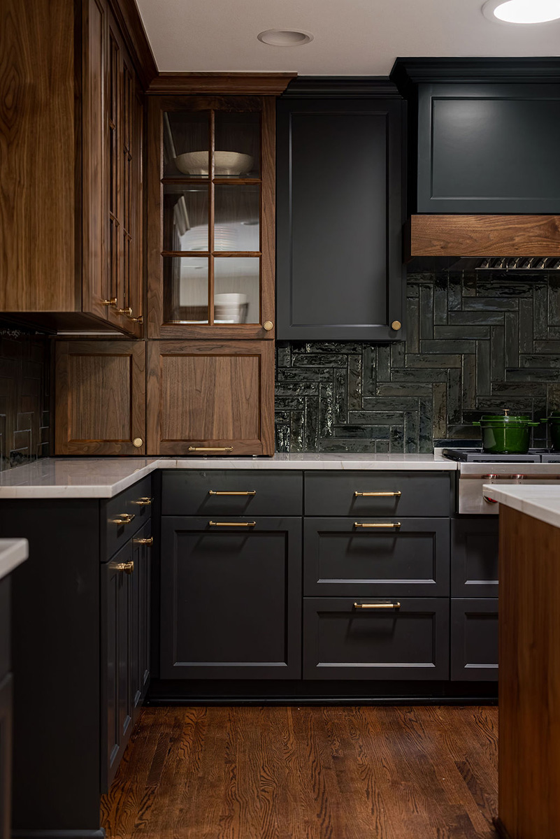
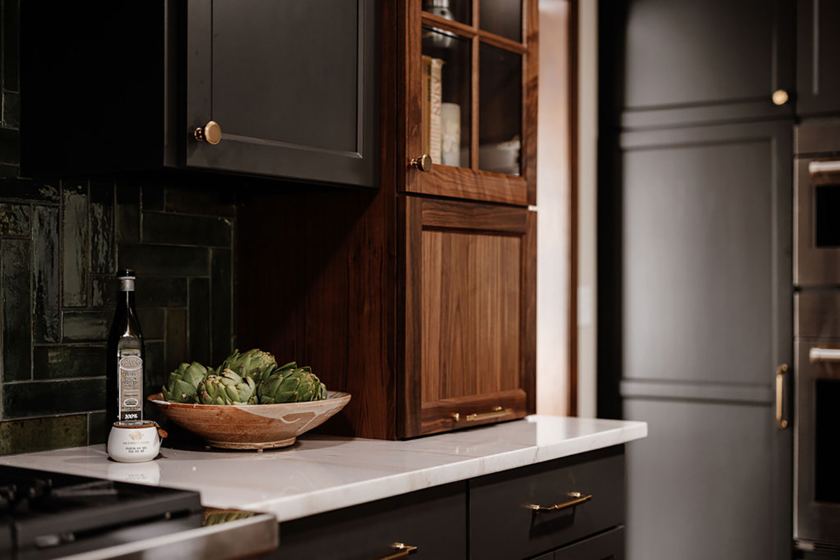
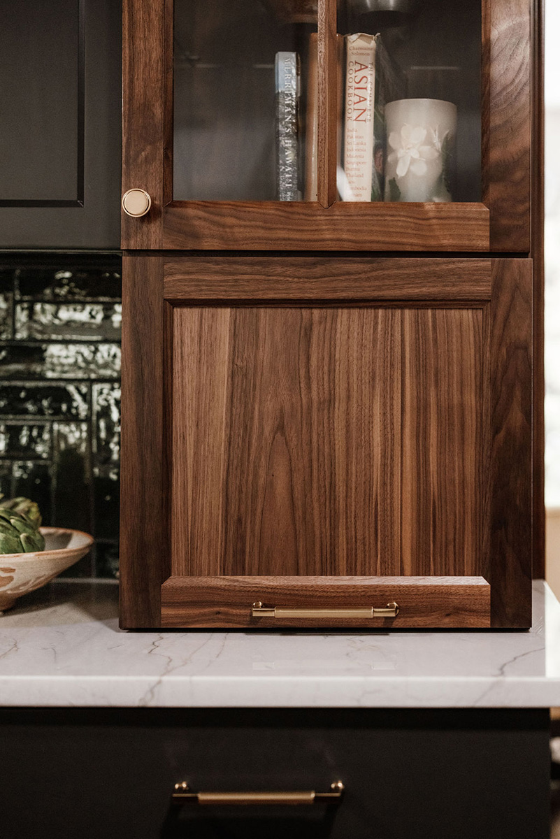
Custom walnut cabinetry is the heart of the space. Mullion-framed glass uppers give the homeowners a place to display treasures collected over years of travel, so the room tells their story without a single decorative flourish that does not earn its keep.
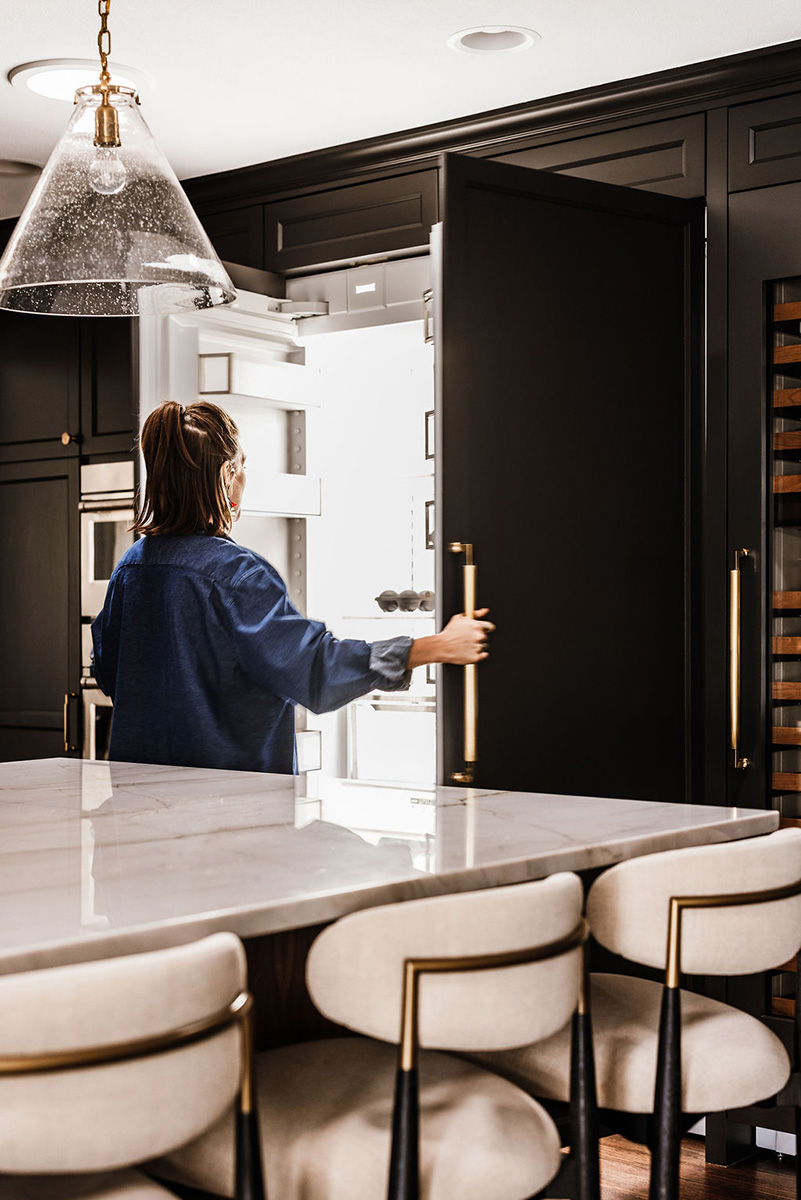
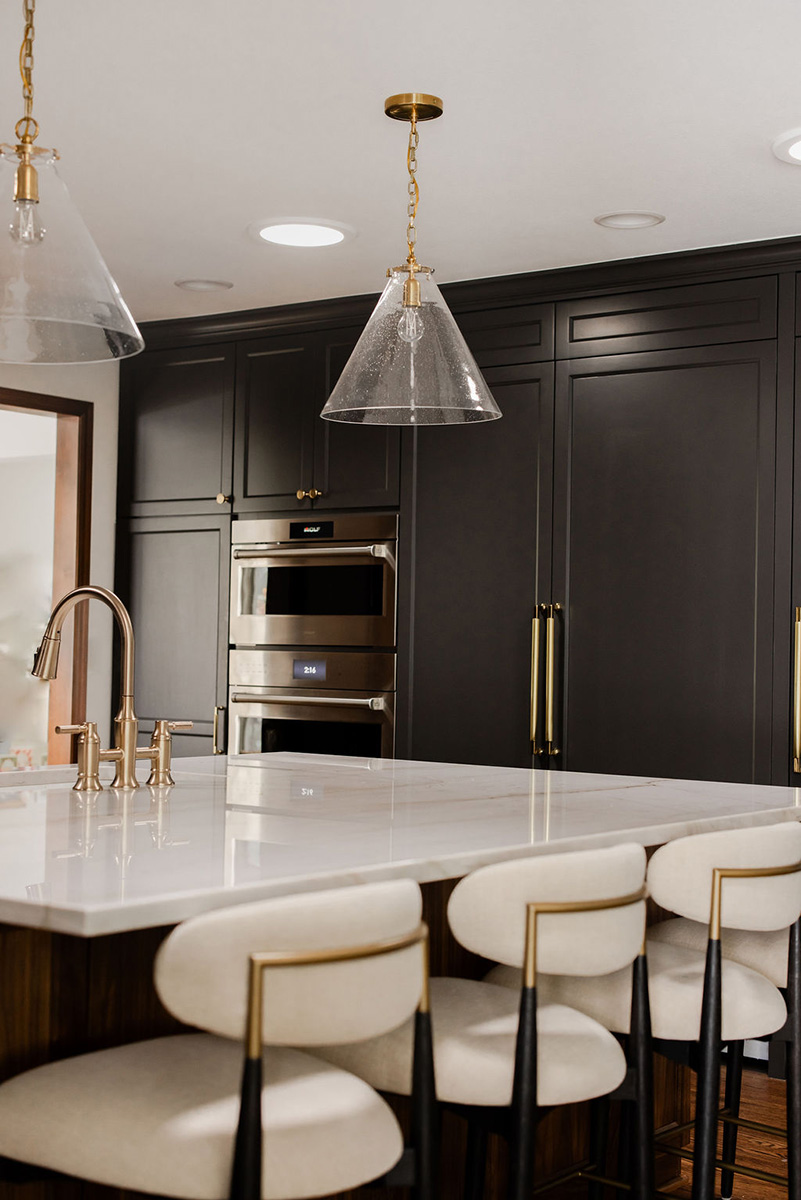
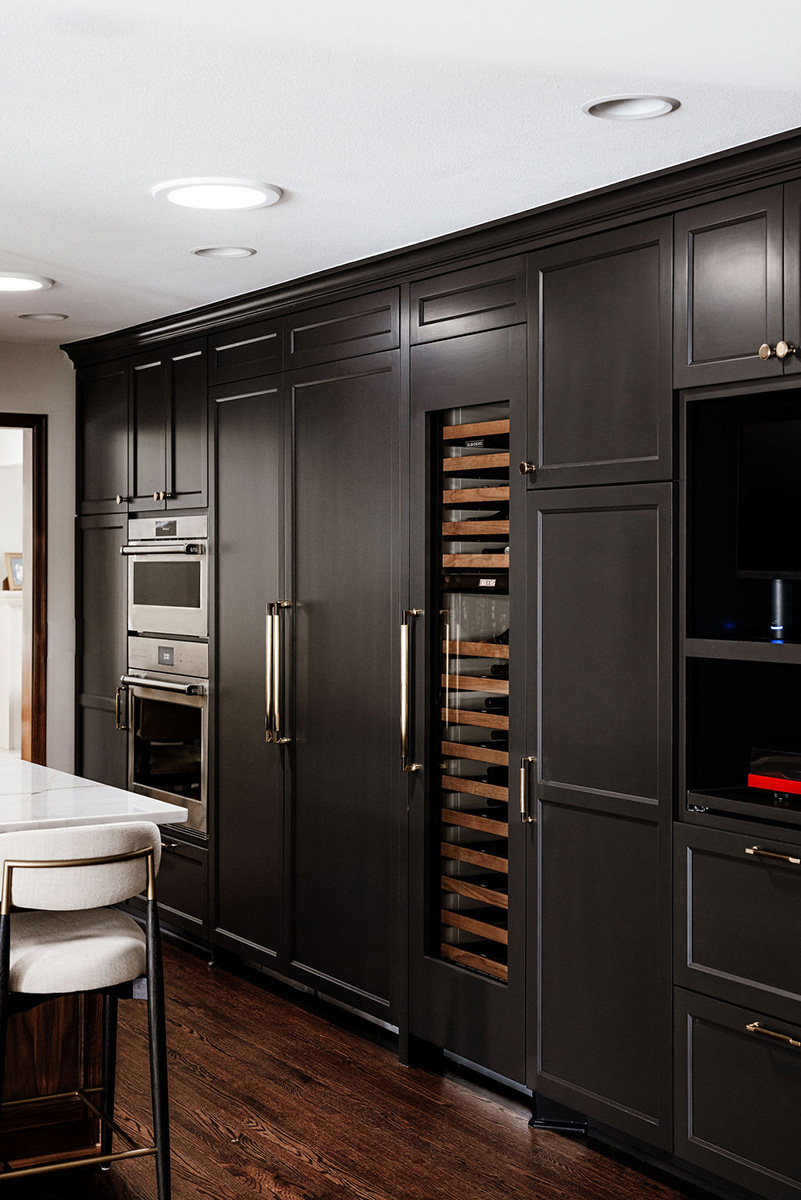
Dark charcoal painted cabinetry in Sherwin-Williams Iron Ore adds depth and mood, and it lets the warmth of the walnut and the existing hardwood floors come forward instead of competing.
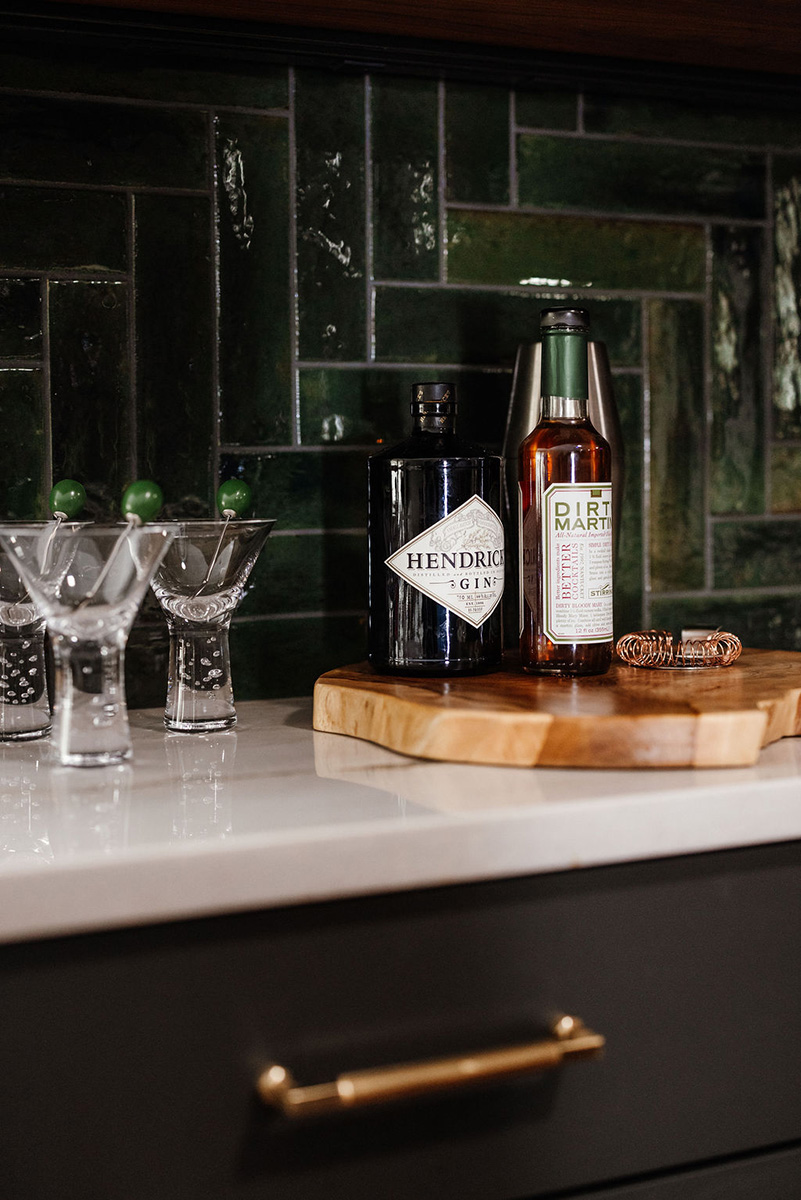
The backsplash is the detail we are most proud of. It is a rich green tile set in a herringbone pattern, and the color was chosen to echo the original wood floors at the home’s entry. Walk in the front door and the connection registers before you can name it. New kitchen, same house.
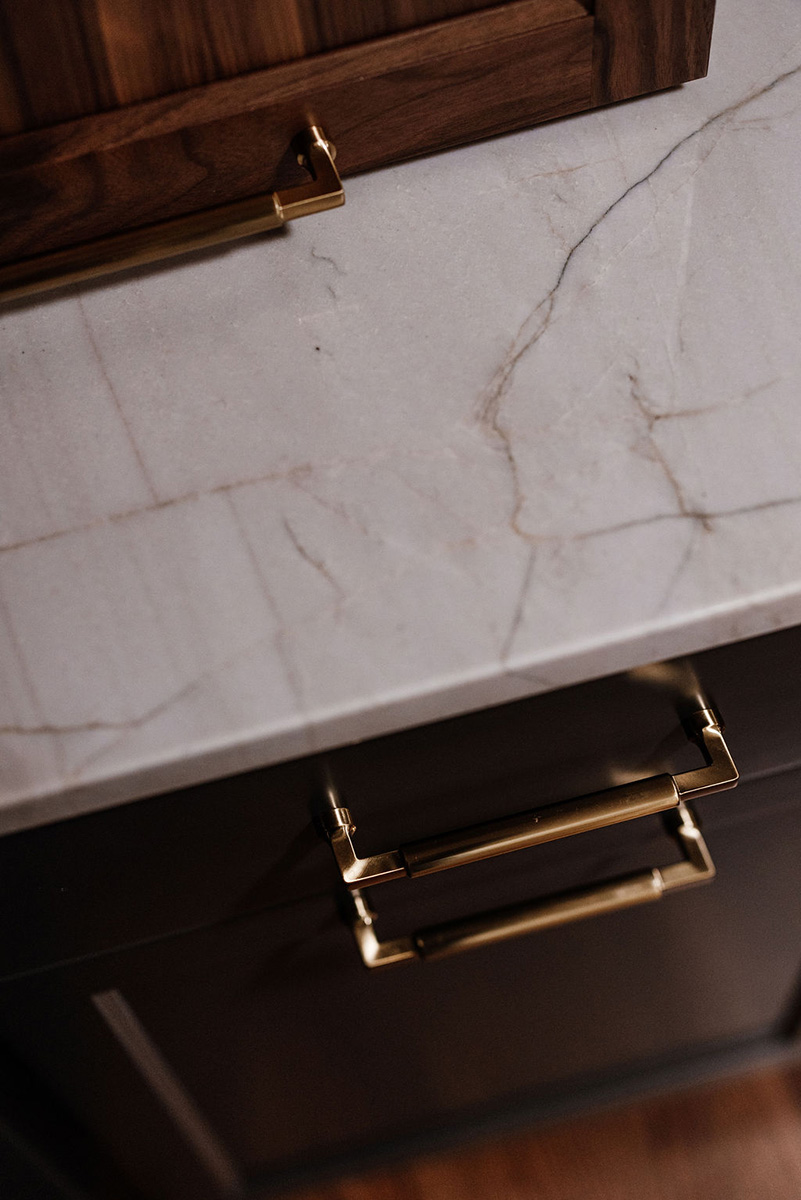
Bianco Superiore quartzite counters give the room a durable natural stone foundation that will hold up to real cooking. Honey Bronze hardware and hand-blown Visual Comfort glass pendants layer in the last bit of warmth and light.
Function Engineered for How This Family Lives
Built-in function throughout:
Sub-Zero freezer column, panel-ready with ice
Sub-Zero refrigerator column, panel ready with water
Sub-Zero wine column, panel-ready
Wolf E Series speed oven and professional built-in single oven
Wolf range top, natural gas with red knobs and wolf ventilation
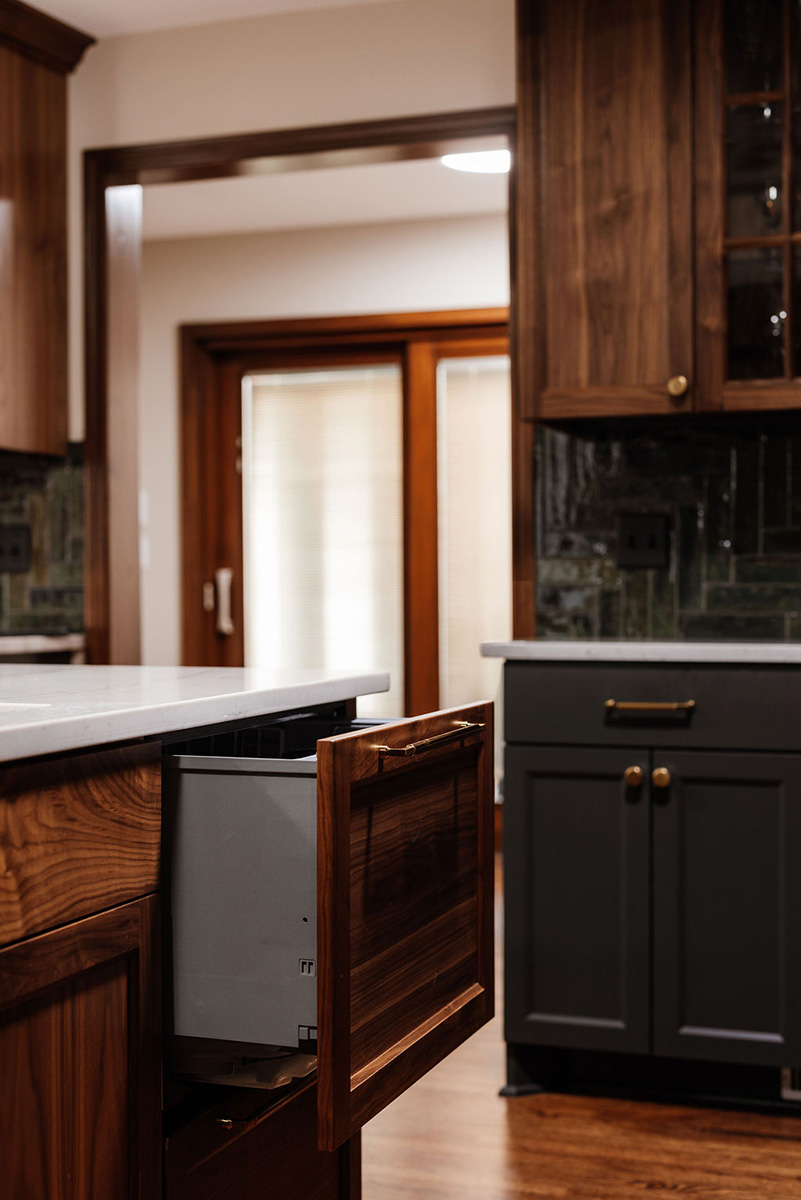
Two paneled Fisher & Paykel dishwasher drawers
Integrated recycling and compost pull-outs
Built-in cutting board pull-out
Vertical pantry pull-outs
A dedicated bar area for entertaining
Undercabinet lighting and integrated outlets
The Detail That Makes It Theirs
These homeowners are serious about music. So we built them a custom record-player station with a dedicated drawer sized for their vintage vinyl collection.
It is a small thing on a plan set. In the finished room, it is the feature everyone notices. A kitchen with a turntable in it is not a showroom. It is a portrait of the people who live there.
The Result
Layered, intentional, timeless. The flow works, the light arrives, the storage disappears where it should and shows off where it should. Most of all, the kitchen looks as though it has always belonged in this Edina home.
That was the goal from the first conversation. Not a kitchen to be admired, but one to be lived in for years to come. Custom One Renovation completed this project in December 2025.