HAVEN WOODS ● EAGAN

Final Opportunity in Haven Woods — Eagan

Welcome to Haven Woods, a boutique Custom One Homes community featuring just 10 thoughtfully designed homesites known for their distinctive architecture, craftsmanship, and attention to detail.

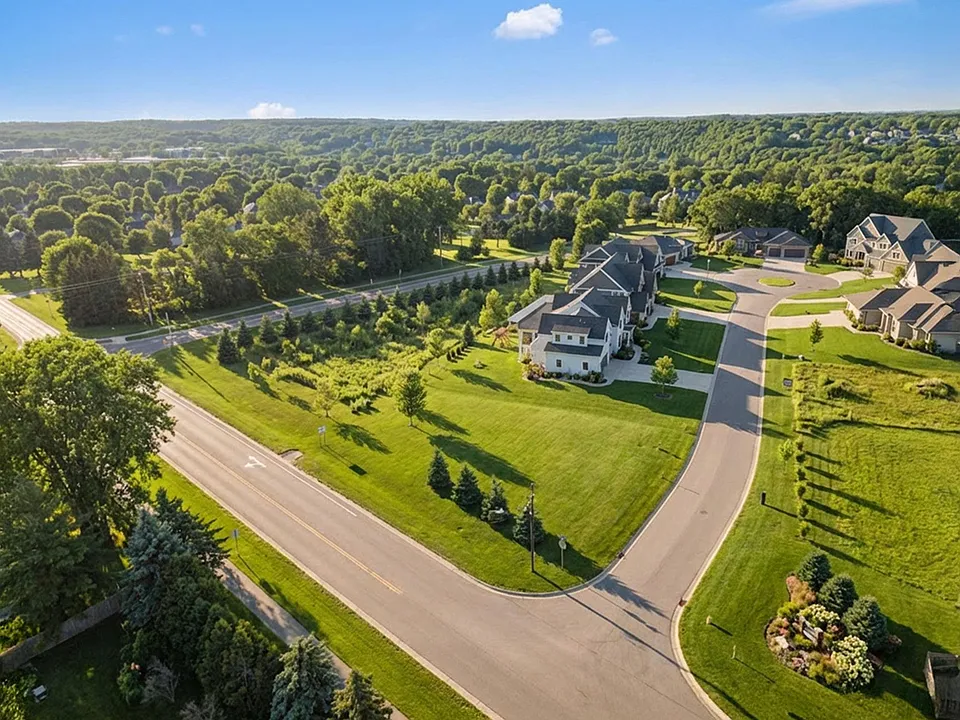
This is the final available homesite, offering the chance to build a fully custom home in an established neighborhood. Situated on a private corner lot at the end of a quiet cul-de-sac, the homesite features a desirable west-facing backyard, perfect for enjoying afternoon sunshine and beautiful Minnesota sunsets. There are no HOA dues.

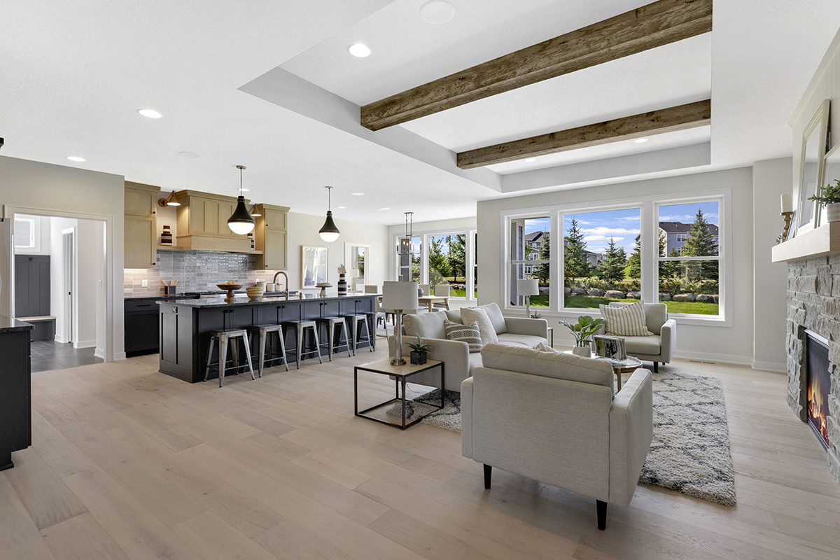
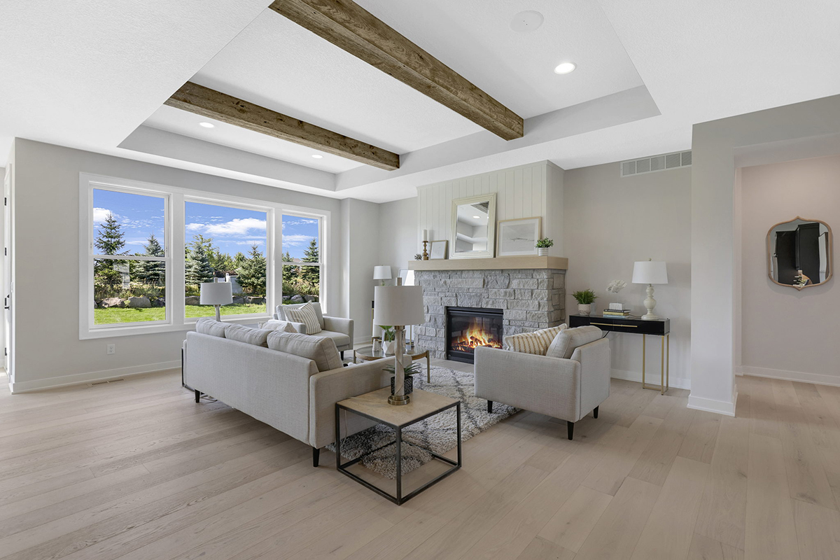
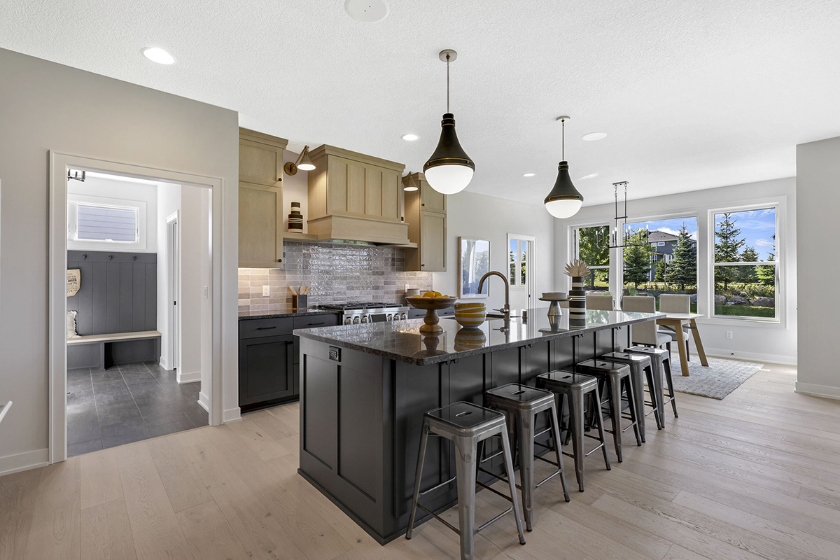
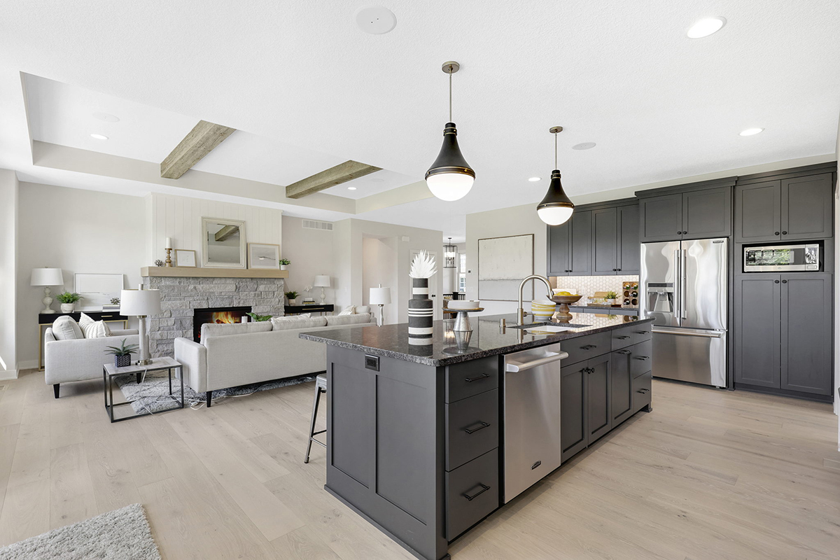
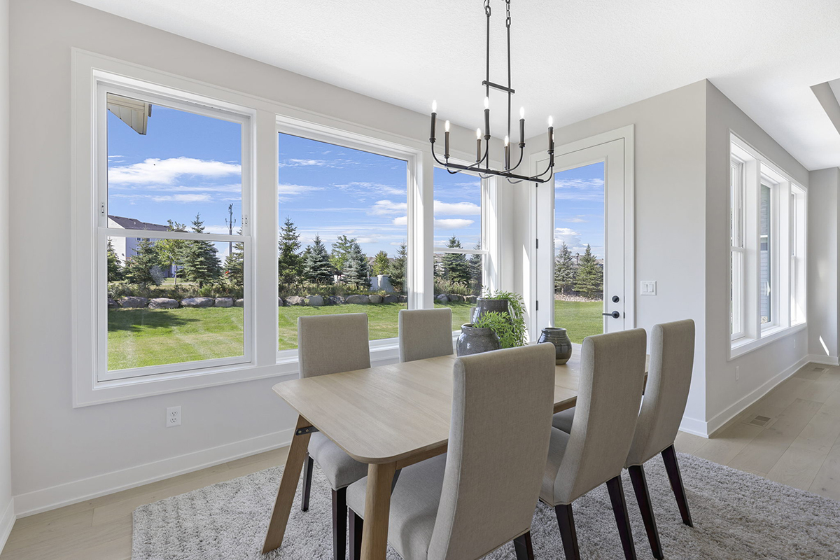
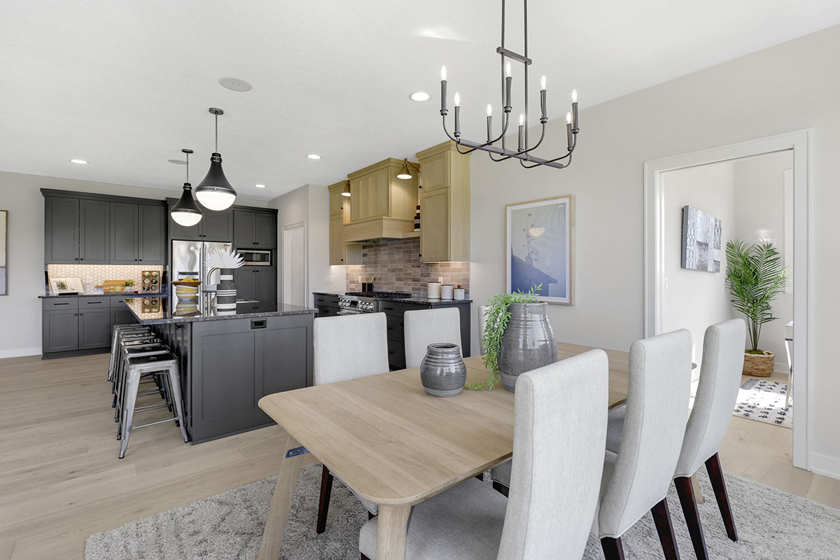
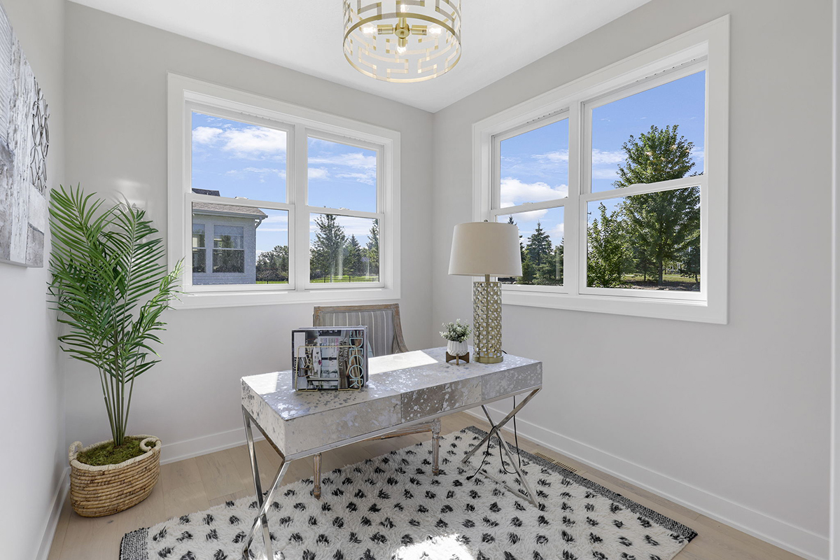
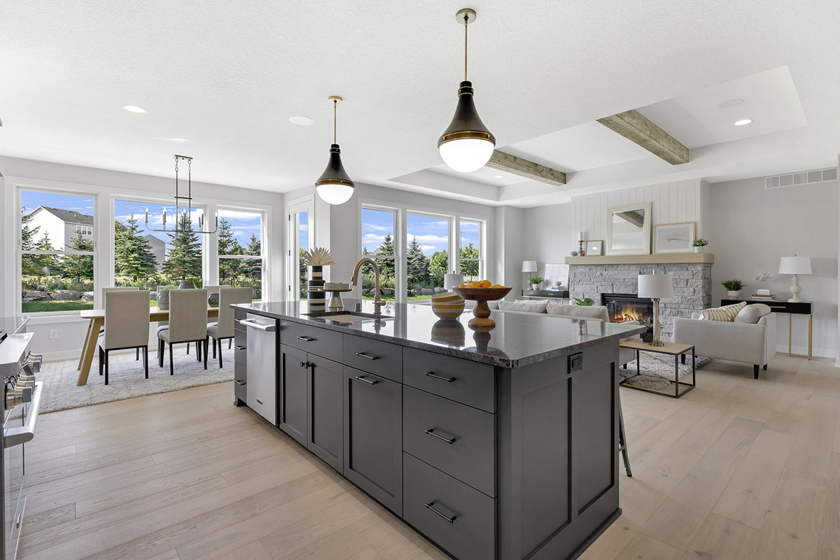
Our proposed plan, features a two-story home designed with modern living in mind, showcasing an open-concept main level, expansive Andersen windows that fill the home with natural light, and thoughtfully designed spaces for gathering and entertaining.

This home is to be built, allowing you to personalize the floor plan, architectural details, and interior selections to create a home that reflects your lifestyle and vision.

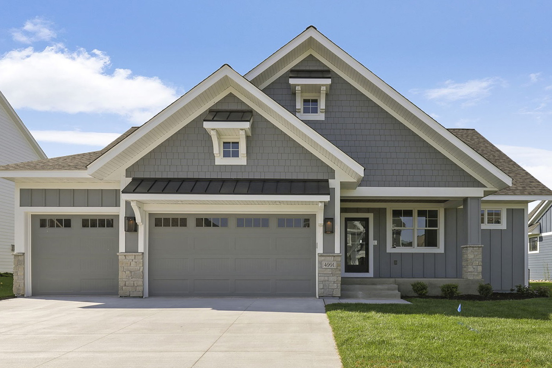
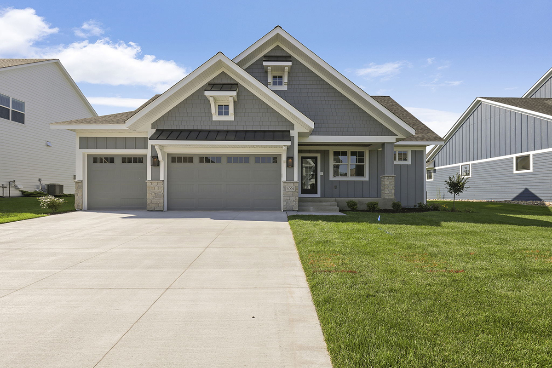
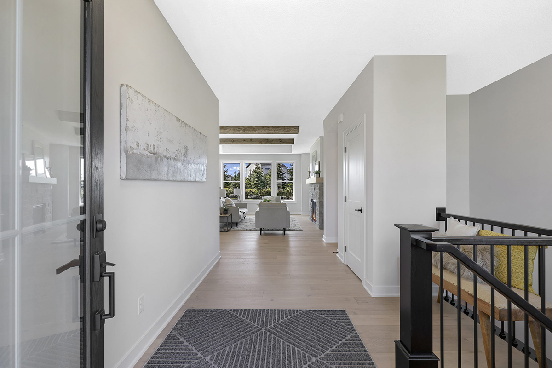
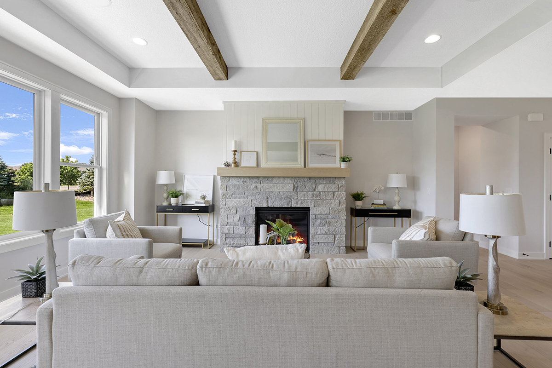
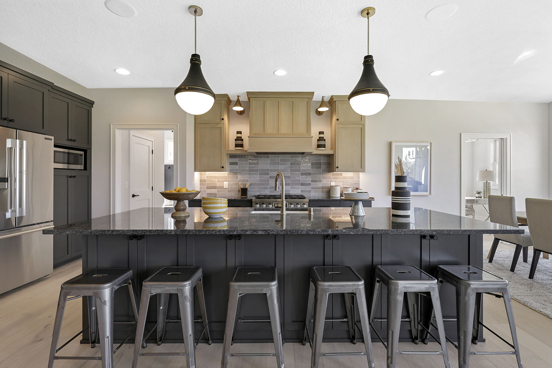
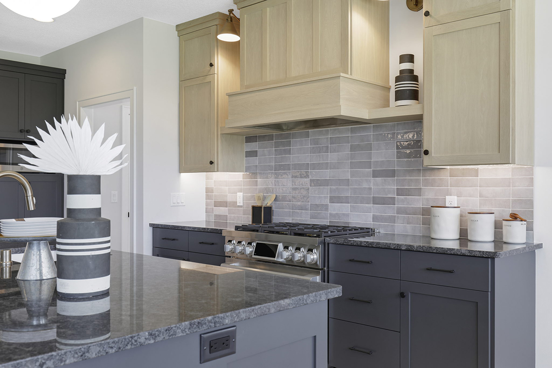
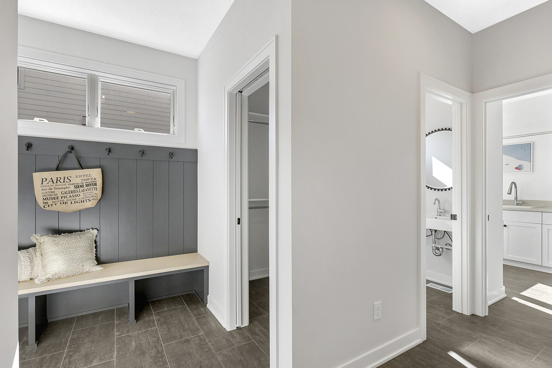
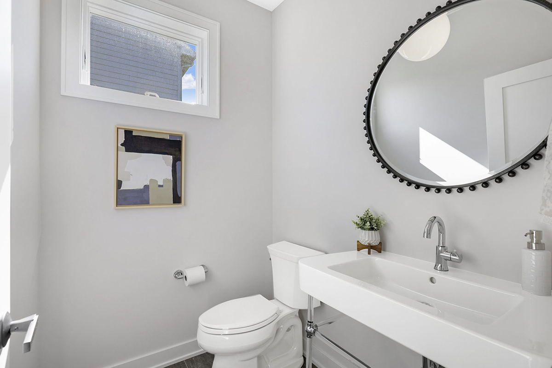
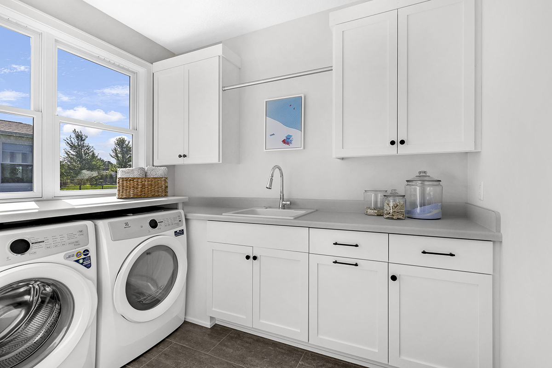
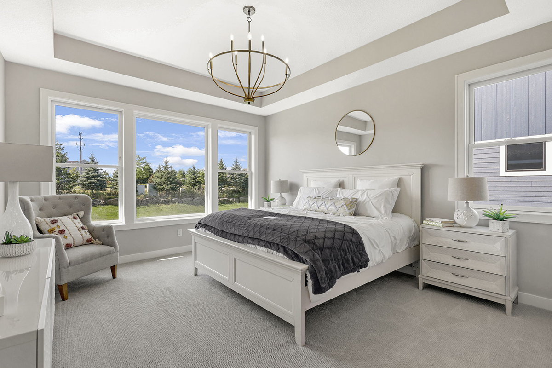
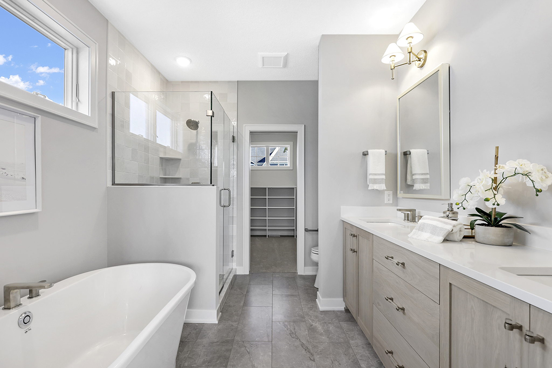
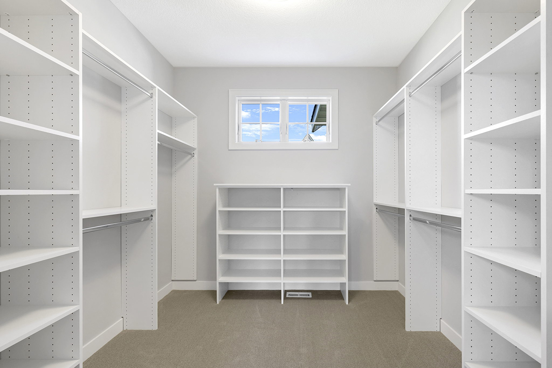
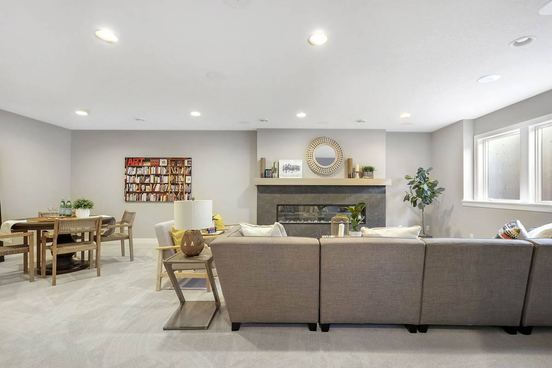
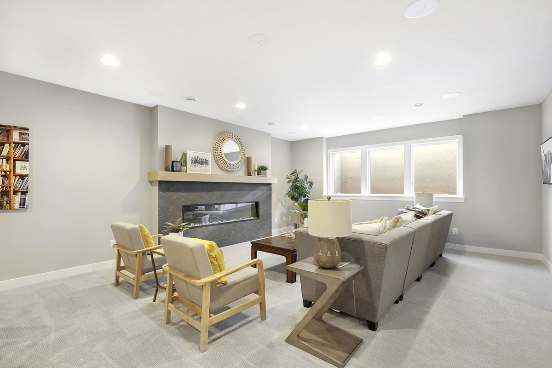
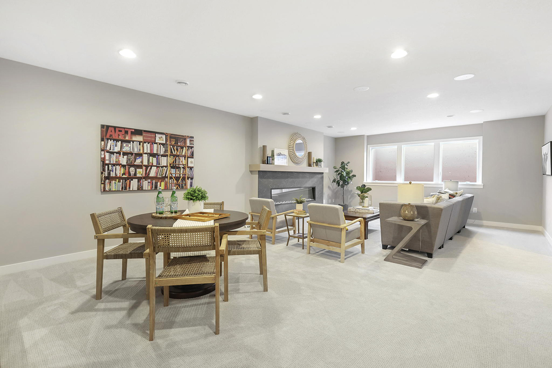
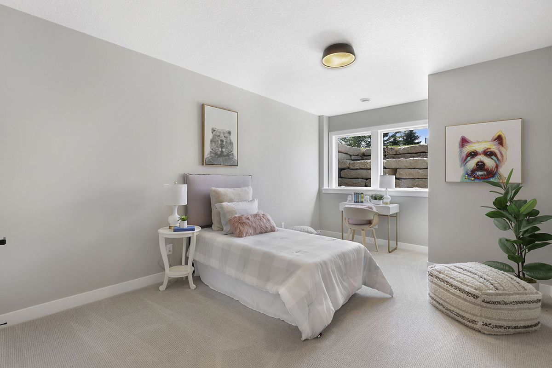
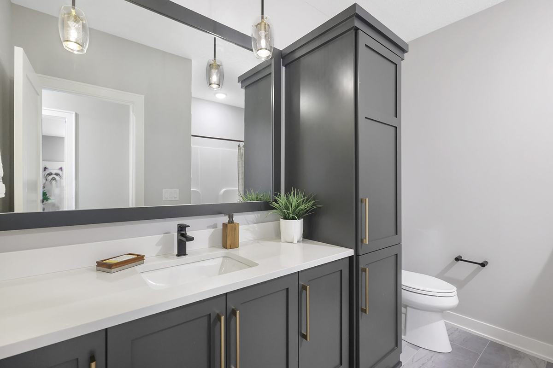
Photos shown are representative of Custom One Homes craftsmanship and may depict optional features. Final home design, floor plan, and selections will be customized with the homeowner.

service-bg_22
3998 Haven Woods Ct, Eagan, MN 55123
STATUS To-be-built Home - Lot is .55 acres
NEIGHBORHOOD Haven Woods
ADDRESS 3998 Haven Woods Ct, Eagan, MN
CONTACT AMY 651.894.2466 or email amy@amycollinsrealestate.com
PRICE $1,299,000

CONTACT US

Structure Information

Room                               Level                                Dimen
Living Room                    Main                                 20×15
Dining Room                   Main                                 17×8
Family Room                   Lower                               17×17
Kitchen                             Main                                16×20
Bedroom 1                      Upper                               17×15
Bedroom 2                      Upper                               12×13
Bedroom 3                      Upper                               12×13
Bedroom 4                      Upper                               14×12
Game Room                    Lower                               18×21
Bar/Wet Bar Room        Lower                                16×9
Foyer                                Main                                 10×11
Office                               Main                                  8×12
Porch                               Main                                 10×6

Bedrooms           5
Bathrooms
Total:                     5                  3/4: 1                   1/4: 0
Full:                       3                  1/2: 1
Bath Desc:          3/4 Basement, Full Jack & Jill, Full Primary, Main Floor 1/2 Bath, Private Primary, Upper Level Full Bath

Finished SqFt                            Total SqFt
Abv Gd: 3,052                             Abv Gd: 3,052
Blw Gd: 1,071                             Main Fl: 1,071
                                                         
Total: 4,123                                 Total: 4,123

Features

Dining Room Desc: Eat In Kitchen, Informal Dining Room

Family Room Char: Family Room, Great Room, Loft, Lower Level, Main Level

Fireplaces:                 2
Characteristics:        Family Room, Living Room

Appliances:               Air-To-Air Exchanger, Cooktop, Dishwasher, Disposal, Dryer, Exhaust Fan/Hood, Freezer, Microwave, Range, Refrigerator, Washer

Basement:                 Drain Tiled, Finished (Livable), Storage Space, Sump Pump, Walkout

Constr Materials:     Concrete, Frame

Roof:                           Asphalt Shingles

Amenities-Unit:         In-Ground Sprinkler, Kitchen Center Island, Primary Bedroom Walk-In Closet, Patio, Walk-In Closet, Wet Bar

Parking Char:               Attached Garage

New Construction

Builder Name:            CUSTOM ONE HOMES
Builder License:         1299
Community:                Haven Woods Court
Bld Assoc Mbr:           Builders Association of the Twin Cities

GALLERY

RELATED

Custom One

Request A Consultation

We are here to answer your question so you can make an informed decision.

REQUEST A CONSULTATION

We are here to answer your question so you can make an informed decision.

This field is for validation purposes and should be left unchanged.